Welcome to your dream home in the desirable Rutland Place neighborhood, located in the highly rated Hallsville ISD! This beautifully maintained 4-bedroom, 3.5-bath home offers the perfect blend of comfort, style, and function—all in a peaceful cul-de-sac setting with access to a private neighborhood lake. Step inside to find 2,552 square feet of thoughtfully designed living space, featuring a spacious open-concept layout, large windows for natural light, and elegant finishes throughout. The heart of the home is a chef’s kitchen with granite countertops, ample cabinet space, and a breakfast bar that flows into the main living and dining areas—ideal for entertaining. The primary suite is your private retreat, complete with a spa-like en-suite bathroom featuring dual vanities, soaking tub, and walk-in shower. Three additional bedrooms offer plenty of space for family, guests, or a home office. Step outside to your own backyard oasis—a covered patio perfect for relaxing or grilling, overlooking a sparkling in-ground pool and landscaped yard. Enjoy Texas evenings under the stars, or take a stroll around the neighborhood lake
Sold
Price Unknown
114 Secret Psge, Hallsville, TX 75650
4beds
2,552sqft
Single Family Residence
Built in 2004
0.49 Acres Lot
$396,900 Zestimate®
$--/sqft
$3,785 Estimated rent
Home value
$396,900
$377,000 - $417,000
$3,785/mo
Zestimate® history
Owner options
List your home for rent
$3,785/mo
Rent Zestimate®
Find your next renter with Zillow Rental Manager. Plus, with online applications, you can quickly screen prospective tenants – for free.
$3,785/mo
Rent Zestimate®
Refinance and save
Refinancing to a lower rate could help reduce your monthly payments and save thousands over the life of the loan.
Explore your selling options
Work with a Zillow partner agent
Leverage their expertise and Zillow's premium Showcase listings to get your home seen by more buyers.
Get startedList with your own agent
Get your home in front of millions of buyers by listing it on Zillow.
Learn how to do itSell it yourself
Take full control of how buyers see your home on Zillow by listing For Sale by Owner (FSBO).
List your homeWhat's special
Landscaped yardElegant finishesSparkling in-ground poolGranite countertopsCovered patioSpa-like en-suite bathroomSoaking tub
Zillow last checked:
Listing updated:
Listed by:
Brent Shelton 903-806-0212,
BOLD Real Estate Group,
Diane Shelton 903-931-1601,
BOLD Real Estate Group
Bought with:
Debra A Alford
903 Realty
Source: LGVBOARD,MLS#: 20256837
Facts & features
Interior
Bedrooms & bathrooms
- Bedrooms: 4
- Bathrooms: 4
- Full bathrooms: 3
- 1/2 bathrooms: 1
Rooms
- Room types: Family Room, Utility Room, 1 Living Area
Bedroom
- Features: Master Bedroom Split
Bathroom
- Features: Shower and Tub, Double Vanity, Walk-In Closet(s), Ceramic Tile
Dining room
- Features: Breakfast Room, Separate Formal Dining
Heating
- Central Electric
Cooling
- Central Electric
Appliances
- Included: Electric Oven, Electric Cooktop, Microwave, Dishwasher, Disposal, Trash Compactor, Plumbed For Ice Maker, Electric Water Heater, More Than One Water Heater
- Laundry: Laundry Room
Features
- High Ceilings, Ceiling Fan(s), Pantry, Granite Counters, Ceiling Fans, High Speed Internet, Eat-in Kitchen
- Flooring: Carpet, Tile, Hardwood
- Windows: Blinds, Storm Window(s)
- Number of fireplaces: 1
- Fireplace features: Wood Burning, Living Room
Interior area
- Total structure area: 2,552
- Total interior livable area: 2,552 sqft
Property
Parking
- Total spaces: 3
- Parking features: Garage, Garage Faces Side, Garage Door Opener, Attached, Concrete
- Attached garage spaces: 3
- Has uncovered spaces: Yes
Features
- Levels: One
- Stories: 1
- Patio & porch: Covered
- Exterior features: Auto Sprinkler, Rain Gutters
- Has private pool: Yes
- Pool features: Gunite, In Ground, Chlorine
- Fencing: Wood,Metal Fence,Chain Link
Lot
- Size: 0.49 Acres
- Dimensions: 146.78x146
- Features: Landscaped, Cul-De-Sac
- Topography: Level
Details
- Additional structures: None
- Parcel number: R000075992
Construction
Type & style
- Home type: SingleFamily
- Architectural style: Traditional
- Property subtype: Single Family Residence
Materials
- Brick and Stone, Shingle Siding
- Foundation: Slab
- Roof: Composition
Condition
- Year built: 2004
Utilities & green energy
- Sewer: Public Sewer
- Water: Public Water, City
- Utilities for property: Electricity Available, Cable Available
Community & HOA
Community
- Security: Security System Owned, Smoke Detector(s)
- Senior community: Yes
- Subdivision: Rutland Place
HOA
- Has HOA: Yes
Location
- Region: Hallsville
Financial & listing details
- Tax assessed value: $509,240
- Annual tax amount: $3,721
- Date on market: 10/6/2025
- Listing terms: Cash,FHA,Conventional,VA Loan,Must Qualify
- Exclusions: Personal Items
- Road surface type: Asphalt
Price history
| Date | Event | Price |
|---|---|---|
| 6/22/2026 | Sold | -- |
Source:  LGVBOARD #20256837 Report a problem LGVBOARD #20256837 Report a problem | ||
| 3/9/2026 | Price change | $399,900-5.7%$157/sqft |
Source: LGVBOARD #20256837 Report a problem | ||
| 2/26/2026 | Price change | $423,900-0.2%$166/sqft |
Source: LGVBOARD #20256837 Report a problem | ||
| 2/5/2026 | Price change | $424,900-1.2%$166/sqft |
Source: LGVBOARD #20256837 Report a problem | ||
| 10/6/2025 | Listed for sale | $429,900+27%$168/sqft |
Source: LGVBOARD #20256837 Report a problem | ||
| 8/19/2019 | Sold | -- |
Source: LGVBOARD #20192636 Report a problem | ||
| 5/19/2019 | Price change | $338,400-0.3%$133/sqft |
Source: Coldwell Banker Lenhart Properties Inc. #20192636 Report a problem | ||
| 2/4/2019 | Listed for sale | $339,500+6.1%$133/sqft |
Source: COLDWELL BANKER LENHART #20190578 Report a problem | ||
| 7/10/2010 | Listing removed | $319,900$125/sqft |
Source: FreeHomeListingOnLine.com #10423 Report a problem | ||
| 6/15/2010 | Listed for sale | $319,900$125/sqft |
Source: FreeHomeListingOnLine.com #10423 Report a problem | ||
Public tax history
| Year | Property taxes | Tax assessment |
|---|---|---|
| 2024 | $4,312 +3.3% | $509,240 +19.7% |
| 2023 | $4,172 -17.7% | $425,590 +3.3% |
| 2022 | $5,071 | $411,860 +14.3% |
| 2021 | -- | $360,180 +4.2% |
| 2020 | $4,237 -26.3% | $345,580 +1% |
| 2019 | $5,745 +22% | $342,320 +0.2% |
| 2018 | $4,711 +10.2% | $341,580 +0.3% |
| 2017 | $4,275 | $340,570 +10.3% |
| 2016 | $4,275 +10.5% | $308,740 -0.6% |
| 2015 | $3,868 -5.4% | $310,720 -1.2% |
| 2014 | $4,088 -2.2% | $314,600 |
| 2013 | $4,179 -1.3% | -- |
| 2012 | $4,232 | -- |
| 2011 | -- | -- |
| 2010 | -- | -- |
| 2009 | -- | -- |
| 2008 | -- | -- |
| 2007 | -- | -- |
| 2006 | -- | -- |
| 2005 | -- | -- |
Find assessor info on the county website
Neighborhood: 75650
Nearby homes
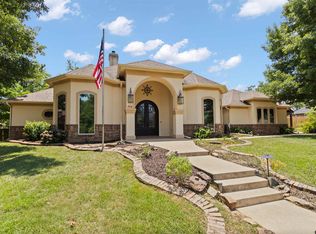
- $--3 bd3 ba2.7k sqft112 Secret Psge, Hallsville, TX 75650Sold
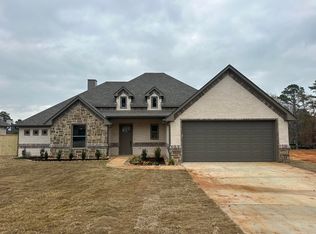
- $--4 bd3 ba2.3k sqft316 Saddle Brook Dr, Hallsville, TX 75650Sold
- $431,600-- bd-- ba1.7k sqft116 Secret Psge, Hallsville, TX 75650Off Market
- $435,0004 bd4 ba2.9k sqft105 Secret Psge, Hallsville, TX 75650For Sale

- $485,9004 bd3 ba2.3k sqft320 Saddle Brook Dr, Hallsville, TX 75650For Sale
- $741,9005 bd5 ba4.2k sqft107 Secret Psge, Hallsville, TX 75650Off Market
- $610,9005 bd4 ba4.2k sqft103 Secret Psge, Hallsville, TX 75650Off Market
- $512,700-- bd-- ba2.3k sqft110 Secret Psge, Hallsville, TX 75650Off Market
Nearby schools
GreatSchools rating
- 7/10Hallsville Intermediate SchoolGrades: 5-6Distance: 0.6 mi
- 9/10Hallsville Junior High SchoolGrades: 6-8Distance: 0.5 mi
- 7/10Hallsville High SchoolGrades: 9-12Distance: 2.2 mi
Schools provided by the listing agent
- District: Hallsville
Source: LGVBOARD. This data may not be complete. We recommend contacting the local school district to confirm school assignments for this home.
- Texas
- Harrison County
- Hallsville
- 75650
- 114 Secret Psge
Nearby cities
Nearby zip codes
Other Hallsville Topics
