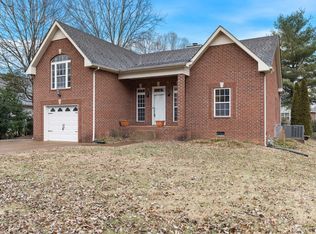
Beautifully maintained all brick home nestled on a cul-de-sac street. Absolutely brand new roof installed yesterday (10/15/24), extremely quality screened in back porch to enjoy morning coffee or evening conversations, soaring ceilings, hardwood, updated garage door/opener and water heater, stainless steel appliances, granite in kitchen and baths, fire glass gas fire place, property wired for invisible pet fence, custom master closet, spacious owners suite and so much more! *Updates* New roof 10/15/24, New fridge 10/2020, new dishwasher 12/2020, new garage door and garage door opener 12/2022, new water heater 3/2021, water heater 3/2021, new gutters with screens 3/2019, screened back porch built 11/2019, new custom master closet 8/2024, new garage door 12/2022
Closed
$349,000
114 Seminole Ln, White House, TN 37188
3beds
1,432sqft
Single Family Residence, Residential
Built in 2000
9,583 Square Feet Lot
$360,200 Zestimate®
$244/sqft
$2,020 Estimated rent
Home value
$360,200
$339,000 - $382,000
$2,020/mo
Zestimate® history
Owner options
List your home for rent
$2,020/mo
Rent Zestimate®
Find your next renter with Zillow Rental Manager. Plus, with online applications, you can quickly screen prospective tenants – for free.
$2,020/mo
Rent Zestimate®
Refinance and save
$2,082/mo
Est. payment
Refinancing to a lower rate could help reduce your monthly payments and save thousands over the life of the loan.
$2,082/mo
Est. payment
Explore your selling options
Work with a Zillow partner agent
Leverage their expertise and Zillow's premium Showcase listings to get your home seen by more buyers.
Get startedList with your own agent
Get your home in front of millions of buyers by listing it on Zillow.
Learn how to do itSell it yourself
Take full control of how buyers see your home on Zillow by listing For Sale by Owner (FSBO).
List your homeWhat's special
Fire glass gas fireplaceBrand new roofStainless steel appliancesCul-de-sac streetSoaring ceilingsCustom master closet
Zillow last checked:
Listing updated:
Listed by:
Johnna Finch 615-390-2621,
Finch Real Estate Co.,
Jonathan Finch 615-347-8717,
Finch Real Estate Co.
Bought with:
LB Tauscher, 353968
Zeitlin Sotheby's International Realty
Source: RealTracs MLS as distributed by MLS GRID,MLS#: 2748913
Facts & features
Interior
Bedrooms & bathrooms
- Bedrooms: 3
- Bathrooms: 2
- Full bathrooms: 2
- Main level bedrooms: 3
Bedroom 1
- Features: Walk-In Closet(s)
- Level: Walk-In Closet(s)
- Area: 285 Square Feet
- Dimensions: 19x15
Bedroom 2
- Area: 120 Square Feet
- Dimensions: 12x10
Bedroom 3
- Area: 100 Square Feet
- Dimensions: 10x10
Kitchen
- Area: 286 Square Feet
- Dimensions: 22x13
Living room
- Area: 294 Square Feet
- Dimensions: 21x14
Heating
- Central
Cooling
- Central Air, Electric
Appliances
- Included: Dishwasher, Electric Oven, Electric Range
Features
- Flooring: Carpet, Wood, Tile
- Basement: Crawl Space
- Number of fireplaces: 1
- Fireplace features: Gas, Living Room
Interior area
- Total structure area: 1,432
- Total interior livable area: 1,432 sqft
- Finished area above ground: 1,432
Property
Parking
- Total spaces: 1
- Parking features: Garage Faces Front
- Attached garage spaces: 1
Features
- Levels: One
- Stories: 1
- Pool features: Association
Lot
- Size: 9,583 Square Feet
- Dimensions: 80 x 125 IRR
Details
- Parcel number: 107A A 09300 000
- Special conditions: Standard
Construction
Type & style
- Home type: SingleFamily
- Property subtype: Single Family Residence, Residential
Materials
- Brick
Condition
- New construction: No
- Year built: 2000
Utilities & green energy
- Sewer: Public Sewer
- Water: Public
- Utilities for property: Electricity Available, Water Available
Community & HOA
Community
- Subdivision: Indian Ridge Sec 6
HOA
- Has HOA: Yes
- Amenities included: Clubhouse, Pool
- HOA fee: $20 monthly
Location
- Region: White House
Financial & listing details
- Price per square foot: $244/sqft
- Tax assessed value: $320,400
- Annual tax amount: $2,101
- Date on market: 10/17/2024
- Electric utility on property: Yes
Price history
| Date | Event | Price |
|---|---|---|
| 11/22/2024 | Sold | $349,000-0.3%$244/sqft |
Source:  RealTracs MLS as distributed by MLS GRID #2748913 Report a problem RealTracs MLS as distributed by MLS GRID #2748913 Report a problem | ||
| 10/21/2024 | Pending sale | $349,900$244/sqft |
Source: RealTracs MLS as distributed by MLS GRID #2748913 Report a problem | ||
| 10/17/2024 | Listed for sale | $349,900+118.7%$244/sqft |
Source: RealTracs MLS as distributed by MLS GRID #2748913 Report a problem | ||
| 6/7/2014 | Sold | $160,000-5.8%$112/sqft |
Source: RealTracs MLS as distributed by MLS GRID #1520329 Report a problem | ||
| 3/1/2014 | Listed for sale | $169,900+32.7%$119/sqft |
Source: Real Living Sterling Properties #1520329 Report a problem | ||
| 12/14/2012 | Sold | $128,000-5.1%$89/sqft |
Source: Public Record Report a problem | ||
| 11/10/2012 | Pending sale | $134,900$94/sqft |
Source: Crye-Leike #1317625 Report a problem | ||
| 8/30/2012 | Price change | $134,900-3.6%$94/sqft |
Source: Crye-Leike #1317625 Report a problem | ||
| 7/19/2012 | Price change | $139,900-5.4%$98/sqft |
Source: Crye-Leike #1317625 Report a problem | ||
| 11/24/2011 | Price change | $147,900-1.3%$103/sqft |
Source: Crye-Leike #1317625 Report a problem | ||
| 11/6/2011 | Listed for sale | $149,900+9%$105/sqft |
Source: Crye-Leike #1317625 Report a problem | ||
| 4/7/2010 | Sold | $137,500-8.3%$96/sqft |
Source: Public Record Report a problem | ||
| 11/7/2009 | Price change | $149,900-3.2%$105/sqft |
Source: RE/MAX 1ST Choice #1068408 Report a problem | ||
| 10/3/2009 | Listed for sale | $154,900-3.1%$108/sqft |
Source: RE/MAX 1ST Choice #1068408 Report a problem | ||
| 8/24/2009 | Listing removed | $159,900$112/sqft |
Source: RE/MAX 1ST Choice #1068408 Report a problem | ||
| 8/2/2009 | Listed for sale | $159,900$112/sqft |
Source: RE/MAX 1ST Choice #1068408 Report a problem | ||
Public tax history
| Year | Property taxes | Tax assessment |
|---|---|---|
| 2025 | $2,160 | $80,100 |
| 2024 | $2,160 +2.8% | $80,100 |
| 2023 | $2,101 +11.8% | $80,100 +64.6% |
| 2022 | $1,879 +49.9% | $48,650 |
| 2021 | $1,253 -28.7% | $48,650 |
| 2020 | $1,757 | $48,650 |
| 2019 | $1,757 +0.1% | $48,650 |
| 2018 | $1,755 | $48,650 +28.3% |
| 2017 | $1,755 +7.2% | $37,925 |
| 2016 | $1,637 +3% | $37,925 |
| 2015 | $1,590 | $37,925 |
| 2014 | $1,590 | $37,925 |
| 2013 | -- | $37,925 |
| 2012 | $1,524 | $37,925 -2.9% |
| 2011 | $1,524 +7.7% | $39,075 |
| 2010 | $1,415 | $39,075 |
| 2009 | $1,415 -0.3% | $39,075 |
| 2008 | $1,418 +9.3% | $39,075 |
| 2007 | $1,297 -15.7% | $39,075 |
| 2006 | $1,540 +20.2% | $39,075 +22% |
| 2005 | $1,281 | $32,031 |
| 2004 | $1,281 | $32,031 |
| 2002 | $1,281 | $32,031 |
| 2001 | -- | $32,031 -69.8% |
| 2000 | -- | $106,212 |
Find assessor info on the county website
Neighborhood: 37188
Nearby homes
- $370,0003 bd2 ba1.7k sqft118 Seminole Ln, White House, TN 37188Sold
- $356,600-- bd1 ba1.4k sqft110 Seminole Ln, White House, TN 37188Off Market
- $388,400-- bd1 ba1.7k sqft909 Apache Trl, White House, TN 37188Off Market
- $353,3003 bd2 ba1.5k sqft905 Apache Trl, White House, TN 37188Off Market

- $402,700-- bd1 ba1.8k sqft1001 Apache Trl, White House, TN 37188Off Market
- $356,1003 bd2 ba1.4k sqft122 Seminole Ln, White House, TN 37188Off Market
- $398,2003 bd2 ba1.6k sqft125 Seminole Ln, White House, TN 37188Off Market
- $383,2003 bd2 ba1.9k sqft121 Seminole Ln, White House, TN 37188Off Market
Nearby schools
GreatSchools rating
- NARobert F. Woodall Elementary SchoolGrades: PK-2Distance: 0.5 mi
- 7/10White House Heritage High SchoolGrades: 7-12Distance: 2.7 mi
- 6/10White House Heritage Elementary SchoolGrades: 3-6Distance: 0.8 mi
Schools provided by the listing agent
- Elementary: Robert F. Woodall Elementary
- Middle: White House Heritage High School
- High: White House Heritage High School
Source: RealTracs MLS as distributed by MLS GRID. This data may not be complete. We recommend contacting the local school district to confirm school assignments for this home.
Get a cash offer in 3 minutes
Find out how much your home could sell for in as little as 3 minutes with a no-obligation cash offer.
Estimated market value
$360,200
Get a cash offer in 3 minutes
Find out how much your home could sell for in as little as 3 minutes with a no-obligation cash offer.
Estimated market value
$360,200
- Tennessee
- Robertson County
- White House
- 37188
- 114 Seminole Ln
Nearby cities
Nearby zip codes
Other White House Topics
