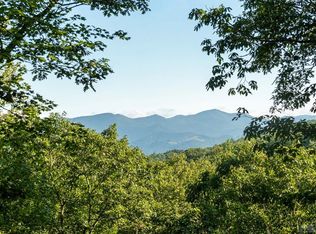
Experience an upscale outdoor lifestyle in the Chinquapin gated community. This home is situated at the end of a cul-de-sac on 3.28 acres with stunning long-range views from its spacious upper and lower decks.
On the main level, large folding accordion doors open to the porch, filling the open living and dining area with natural light and beauty. This space features a striking stone wood fireplace, vaulted ceilings, and impressive design elements throughout. The spacious kitchen blends functionality with aesthetics, creating a feeling of openness and connection within the area.
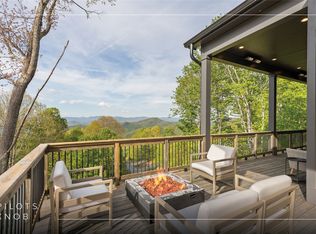
The main covered deck is equipped with a grand stone wood-burning fireplace for warmth and ample space for entertaining and dining. Inside, the main level features a luxurious primary suite, while the spacious lower level includes three bedrooms, two bathrooms, and plentiful space for hosting gatherings and relaxing. The lower-level family room opens to a large lower deck with a hot tub — providing further possibilities for entertaining or enjoying the mountain views.
The community of Chinquapin offers a perfect blend of social and outdoor amenities while preserving the privacy of a classic mountain home. With miles of trails, pickleball courts, a driving range, fishing facilities, a dog park, and a clubhouse featuring fun social spaces, a fitness room, and a calendar of seasonal parties, there are plenty of activities for everyone.
With its spacious porch to enjoy an evening drink after a day of outdoor adventures and take in the stunning long-range views, this property offers the ultimate mountain experience.
For sale
Price cut: $300K (6/12)
$1,995,000
114 Settler's Rest Road, Glenville, NC 28736
4beds
--sqft
Single Family Residence
Built in 2018
3.28 Acres Lot
$1,911,400 Zestimate®
$--/sqft
$321/mo HOA
What's special
Lower-level family roomNatural lightHot tubVaulted ceilingsLarge lower deckSpacious porchMain covered deck
- 291 days |
- 499 |
- 40 |
Zillow last checked:
Listing updated:
Listed by:
Kathryn Nicholson,
Silver Creek Real Estate Group, Inc.
Source: HCMLS,MLS#: 1001910Originating MLS: Highlands Cashiers Board of Realtors
Facts & features
Interior
Bedrooms & bathrooms
- Bedrooms: 4
- Bathrooms: 4
- Full bathrooms: 3
- 1/2 bathrooms: 1
Primary bedroom
- Level: Main
Bedroom 2
- Level: Lower
Bedroom 3
- Level: Lower
Bedroom 4
- Level: Lower
Primary bathroom
- Level: Main
Bathroom 1
- Level: Main
Bathroom 2
- Level: Lower
Bathroom 3
- Level: Lower
Family room
- Level: Lower
Kitchen
- Level: Main
Living room
- Level: Main
Heating
- Heat Pump
Cooling
- Heat Pump
Appliances
- Included: Dishwasher, Ice Maker, Microwave, Refrigerator, Tankless Water Heater, Washer
- Laundry: Washer Hookup, Electric Dryer Hookup, Laundry Room
Features
- Ceiling Fan(s), Double Vanity, Granite Counters, High Ceilings, High Speed Internet, Kitchen Island, Soaking Tub, Vaulted Ceiling(s), Natural Woodwork
- Flooring: Hardwood, Tile
- Basement: Concrete
- Number of fireplaces: 2
- Fireplace features: Gas Starter, Living Room, Outside, Stone, Wood Burning
Property
Parking
- Total spaces: 2
- Parking features: Driveway, Garage, Off Street, Paved
- Garage spaces: 2
Features
- Levels: Two
- Stories: 2
- Patio & porch: Covered, Deck, Front Porch
- Exterior features: Gas Grill, Private Yard, Rain Gutters, Barbecue
- Has view: Yes
- View description: Long Range, Mountain(s)
- Waterfront features: None, Deeded Access
Lot
- Size: 3.28 Acres
- Features: Cul-De-Sac, Paved, Views
- Topography: Sloping
Details
- Parcel number: 7584411873
- Zoning description: Residential
Construction
Type & style
- Home type: SingleFamily
- Property subtype: Single Family Residence
Materials
- Roof: Asphalt,Metal
Condition
- New construction: No
- Year built: 2018
Utilities & green energy
- Sewer: Septic Tank
- Water: Community/Coop
- Utilities for property: Electricity Connected, Fiber Optic Available, Propane, Underground Utilities, Water Connected
Community & HOA
Community
- Features: Clubhouse, Fitness Center, Fishing, Gated, Lake, Near National Forest, Playground, Park, Pickleball, Putting Green, Trails/Paths, Water Access
- Subdivision: Chinquapin
HOA
- Has HOA: Yes
- Amenities included: Game Court Exterior, Clubhouse, Dog Park, Fitness Center, Gated, Barbecue, Picnic Area, Playground, Pickleball, Park, Trail(s)
- HOA fee: $3,850 annually
- HOA name: Chinquapin Homeowners Association, Inc.
Location
- Region: Glenville
Financial & listing details
- Tax assessed value: $1,242,154
- Annual tax amount: $4,292
- Date on market: 10/2/2025
- Cumulative days on market: 292 days
- Road surface type: Paved
Estimated market value
$1,911,400
$1.82M - $2.01M
$2,871/mo
Price history
| Date | Event | Price |
|---|---|---|
| 6/12/2026 | Price change | $1,995,000-13.1% |
Source: HCMLS #1001910 Report a problem | ||
| 5/17/2026 | Price change | $2,295,000-4.2% |
Source: HCMLS #1001910 Report a problem | ||
| 4/17/2026 | Price change | $2,395,000-2.2% |
Source: HCMLS #1001910 Report a problem | ||
| 10/2/2025 | Listed for sale | $2,450,000+1332.7% |
Source: HCMLS #1001910 Report a problem | ||
| 5/16/2017 | Sold | $171,000 |
Source: Public Record Report a problem | ||
Public tax history
| Year | Property taxes | Tax assessment |
|---|---|---|
| 2025 | $4,291 +30.2% | $1,242,154 +61.2% |
| 2024 | $3,295 | $770,590 |
| 2023 | $3,295 | $770,590 |
| 2022 | $3,295 +5.5% | $770,590 |
| 2021 | $3,122 +27.8% | $770,590 +32.9% |
| 2020 | $2,443 +27% | $579,720 +28.6% |
| 2019 | $1,923 +217.9% | $450,800 +200.5% |
| 2018 | $605 | $150,000 |
| 2017 | $605 | $150,000 |
Find assessor info on the county website
Monthly payment
Est. payment
Payment breakdown
Explore the cost of this home by adjusting the details. Changes won't be saved.Climate risks
Neighborhood: 28736
Getting around
0 / 100
Car-DependentNearby schools
GreatSchools rating
- 5/10Blue Ridge SchoolGrades: PK-6Distance: 4 mi
- 4/10Blue Ridge Virtual Early CollegeGrades: 7-12Distance: 4 mi
- 9/10Jackson County Early CollegeGrades: 9-12Distance: 14.5 mi
- $1,391,4103.136 Acres68 Settlers Rest Rd, Glenville, NC 28736Off Market
- $150,000-- bd-- ba-- sqft27 New Settlers Way, Glenville, NC 28736Off Market
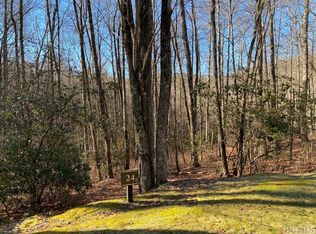
- $123,0002.36 AcresLOT 24 Gentle Breeze Ln, Glenville, NC 28736Sold
- $750,000-- bd-- ba-- sqft130 Settlers Rest Rd, Glenville, NC 28736Off Market
- $1,867,6004 bd4 ba2.4k sqft83 Settlers Rest Rd, Glenville, NC 28736Off Market
- $200,000-- bd-- ba-- sqft126 Settlers Rest Rd, Glenville, NC 28736Off Market
- $190,0002.01 Acres33 Gentle Breeze Ln, Glenville, NC 28736Sold
- $--4.324 Acres25 Gentle Breeze Ln, Glenville, NC 28736Off Market
A local agent can set up tours, give advice and negotiate with sellers.
Similar homes
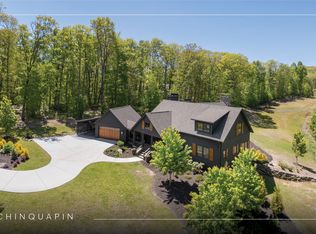
- $1,895,0003 bd3 ba-- sqft336 Firesong Lane, Glenville, NC 28736For Sale
 MLS ID #1003294, Kathryn Nicholson. HCMLS
 - $1,775,0003 bd4 ba-- sqft1582 New Settlers Way, Glenville, NC 28736For Sale
 MLS ID #1003599, Julie Osborn. HCMLS
 - $1,990,0004 bd4 ba-- sqft50 Milkweed Trail, Glenville, NC 28736For Sale
 MLS ID #1003375, Daniel Allen. HCMLS
 - $2,395,0004 bd5 ba-- sqft826 New Settlers Way, Glenville, NC 28736New Construction
 MLS ID #1001738, Chantelle Bailey. HCMLS
 - $1,995,0004 bd4 ba-- sqft1848 Trays Island Road, Sapphire, NC 28774For SaleMLS ID #1002750, Tonya Hensley. HCMLS
- $2,190,0004 bd5 ba-- sqft11 Milkweed Trail, Glenville, NC 28736For SaleMLS ID #1002734, Daniel Allen. HCMLS
- $1,400,0003 bd3 ba-- sqft41 Flat Creek Drive, Glenville, NC 28736For SaleMLS ID #1003606, Cathy Garren. HCMLS
- $1,925,0003 bd4 ba-- sqft237 Glassy Rock Lane, Glenville, NC 28736New ConstructionMLS ID #1002586, Jochen Lucke. HCMLS
- $2,495,0004 bd6 ba-- sqft139 Foxglove Trail, Cashiers, NC 28717For SaleMLS ID #1002691, Chuck Self. HCMLS
- $1,475,0003 bd3 ba-- sqft44 Gather Point Road, Glenville, NC 28736For SaleMLS ID #1002788, Kathryn Nicholson. HCMLS
- $2,695,0003 bd6 ba-- sqft185 Glenridge Road, Glenville, NC 28736For SaleMLS ID #1002529, Julia Banner. HCMLS
- $1,795,0003 bd5 ba-- sqft301 Ruffed Grouse Road, Cashiers, NC 28736For SaleMLS ID #1003721, Liz Harris. HCMLS
- $1,999,0004 bd4 ba-- sqft132 Still Water Road, Cashiers, NC 28717For SaleMLS ID #1002419, Sarah Strawn. HCMLS
- $1,325,0003 bd4 ba-- sqft240 Upper Ridge Road, Glenville, NC 28736For SaleMLS ID #1003066, Donald Collins. HCMLS
- $1,495,0003 bd4 ba-- sqft1086 Roaming Road, Glenville, NC 28736New ConstructionMLS ID #1000267, Kathryn Nicholson. HCMLS
- $1,899,0003 bd4 ba-- sqft1106 Bridgestone Drive, Glenville, NC 28736New ConstructionMLS ID #1003542, Daniel Allen. HCMLS
- $1,650,0004 bd4 ba-- sqft138 Belladonna Drive, Cashiers, NC 28717For SaleMLS ID #1002832, Brenda Beye. HCMLS
- $2,495,0004 bd5 ba-- sqft150 Old Hunters Run, Cashiers, NC 28717For SaleMLS ID #1001361, Sarah Jennings. HCMLS
- $1,595,0004 bd5 ba-- sqft585 Tabletop Road, Glenville, NC 28736New ConstructionMLS ID #1003253, Rick Jackson. HCMLS
- $2,150,0003 bd4 ba-- sqft408 Little Elbow Mountain Road, Lake Toxaway, NC 28747For SaleMLS ID #1002297, Amanda Jennings Gravley. HCMLS
