Welcome home to the coveted Stonecreek subdivision, perfectly situated within the desirable Medina school district. This 4-bedroom, 2.5-bath house is designed for comfortable family living and creating lasting memories. The heart of the home is the stunning great room, where soaring 17-foot ceilings create an expansive, airy feel. Cozy up by the gas log fireplace on chilly evenings, or personalize the space with the chic floating wood shelf built-ins. The chef-friendly kitchen makes entertaining a pleasure, featuring elegant granite countertops, a full stainless steel appliance package, and a pantry for all your storage needs. You have multiple dining options: a dedicated full dining room for formal occasions and a separate eat-in kitchen area for casual breakfasts. The real sanctuary awaits in your enormous 23x13 main level primary suite. This private retreat offers an incredible en suite bathroom designed for relaxation: soak away the day in the jetted tub, enjoy the separate shower, and appreciate the convenience of dual vanities and a dedicated toilet room. A spacious walk-in closet completes your private escape. Practicality meets style downstairs with no carpet, ensuring easy maintenance and a clean, modern look throughout the main floor. Plus, there's a dedicated laundry room, so you can keep the rest of the house organized. Step outside to your perfectly sized, flat, fenced-in backyard—the perfect place for kids, pets, and summer gatherings. Enjoy morning coffee from the swing on the covered patio, and imagine the simple joy of picking fresh fruit from your very own blueberry bushes. A two-car garage provides plenty of space for vehicles and storage. This home isn't just a checklist of features; it's the warm, functional, and perfectly located backdrop for your family's next chapter in a neighborhood 5 minutes from all of the Medina schools, parks and amenities. Enjoy the festive atmosphere at Stonecreek around the holidays and let the neighbors welcome you to your new home! Schedule your tour today!
Sold for $386,550
$386,550
114 Shadow Creek Ln, Medina, TN 38355
4beds
2,320sqft
Single Family Residence
Built in 2008
10,000 Square Feet Lot
$386,600 Zestimate®
$167/sqft
$2,365 Estimated rent
Home value
$386,600
$367,000 - $406,000
$2,365/mo
Zestimate® history
Owner options
List your home for rent
$2,365/mo
Rent Zestimate®
Find your next renter with Zillow Rental Manager. Plus, with online applications, you can quickly screen prospective tenants – for free.
$2,365/mo
Rent Zestimate®
Refinance and save
$2,554/mo
Est. payment
Refinancing to a lower rate could help reduce your monthly payments and save thousands over the life of the loan.
$2,554/mo
Est. payment
Explore your selling options
Work with a Zillow partner agent
Leverage their expertise and Zillow's premium Showcase listings to get your home seen by more buyers.
Get startedList with your own agent
Get your home in front of millions of buyers by listing it on Zillow.
Learn how to do itSell it yourself
Take full control of how buyers see your home on Zillow by listing For Sale by Owner (FSBO).
List your homeWhat's special
Gas log fireplaceDedicated full dining roomTwo-car garageBlueberry bushesSpacious walk-in closetStunning great roomPrivate retreat
Zillow last checked:
Listing updated:
Listed by:
Madaline Hudson,
Town and Country
Bought with:
E. Summer Ferguson, 362186
Haltom Real Estate Group
Source: CWTAR,MLS#: 2601636
Facts & features
Interior
Bedrooms & bathrooms
- Bedrooms: 4
- Bathrooms: 3
- Full bathrooms: 2
- 1/2 bathrooms: 1
- Main level bathrooms: 2
- Main level bedrooms: 1
Primary bedroom
- Level: Main
- Area: 299
- Dimensions: 23.0 x 13.0
Bedroom
- Level: Upper
- Area: 165
- Dimensions: 15.0 x 11.0
Bedroom
- Level: Upper
- Area: 154
- Dimensions: 14.0 x 11.0
Bedroom
- Level: Upper
- Area: 189
- Dimensions: 21.0 x 9.0
Breakfast nook
- Level: Main
- Area: 100
- Dimensions: 10.0 x 10.0
Dining room
- Level: Main
- Area: 196
- Dimensions: 14.0 x 14.0
Great room
- Level: Main
- Area: 252
- Dimensions: 18.0 x 14.0
Kitchen
- Level: Main
- Area: 121
- Dimensions: 11.0 x 11.0
Laundry
- Level: Main
- Area: 48
- Dimensions: 8.0 x 6.0
Heating
- Central, Fireplace(s), Natural Gas
Cooling
- Ceiling Fan(s), Central Air
Appliances
- Included: Dishwasher, Disposal, Electric Range, Gas Water Heater, Microwave, Stainless Steel Appliance(s)
- Laundry: Electric Dryer Hookup, Laundry Room, Main Level, Washer Hookup
Features
- Bookcases, Ceiling Fan(s), Commode Room, Crown Molding, Double Vanity, Eat-in Kitchen, Fiber Glass Shower, Granite Counters, High Ceilings, Pantry, Master Downstairs, Tray Ceiling(s), Tub Shower Combo, Vaulted Ceiling(s)
- Flooring: Carpet, Ceramic Tile, Luxury Vinyl
- Windows: Blinds, Vinyl Frames, Window Treatments
- Has fireplace: Yes
- Fireplace features: Gas Log, Gas Starter, Great Room
Interior area
- Total interior livable area: 2,320 sqft
Property
Parking
- Total spaces: 5
- Parking features: Garage Door Opener, Garage Faces Front
- Attached garage spaces: 2
Features
- Levels: One and One Half
- Patio & porch: Covered, Patio
- Exterior features: Rain Gutters
- Fencing: Back Yard,Wood
Lot
- Size: 10,000 Square Feet
- Dimensions: 80 x 125
- Features: Level
Details
- Additional structures: Shed(s)
- Parcel number: 172M A 108.00
- Special conditions: Standard
Construction
Type & style
- Home type: SingleFamily
- Property subtype: Single Family Residence
Materials
- Brick
- Foundation: Slab
Condition
- false
- New construction: No
- Year built: 2008
Utilities & green energy
- Sewer: Public Sewer
- Water: Public
- Utilities for property: Electricity Connected, Natural Gas Connected, Sewer Connected, Water Connected
Community & HOA
Community
- Security: Smoke Detector(s)
- Subdivision: Stone Creek
HOA
- Has HOA: Yes
- HOA fee: $220 annually
Location
- Region: Medina
Financial & listing details
- Price per square foot: $167/sqft
- Tax assessed value: $341,200
- Annual tax amount: $2,680
- Date on market: 4/13/2026
Price history
| Date | Event | Price |
|---|---|---|
| 5/28/2026 | Sold | $386,550$167/sqft |
Source:  CWTAR #2601636 Report a problem CWTAR #2601636 Report a problem | ||
| 4/22/2026 | Pending sale | $386,550$167/sqft |
Source: CWTAR #2601636 Report a problem | ||
| 4/13/2026 | Listed for sale | $386,550+6.6%$167/sqft |
Source: CWTAR #2601636 Report a problem | ||
| 10/31/2022 | Sold | $362,500$156/sqft |
Source: Public Record Report a problem | ||
| 9/27/2022 | Pending sale | $362,500$156/sqft |
Source: CWTAR #223107 Report a problem | ||
| 9/15/2022 | Listed for sale | $362,500$156/sqft |
Source: CWTAR #223107 Report a problem | ||
| 8/16/2022 | Pending sale | $362,500$156/sqft |
Source: CWTAR #223107 Report a problem | ||
| 8/15/2022 | Listed for sale | $362,500$156/sqft |
Source: CWTAR #223107 Report a problem | ||
| 8/15/2022 | Pending sale | $362,500$156/sqft |
Source: CWTAR #223107 Report a problem | ||
| 7/6/2022 | Listed for sale | $362,500+51.1%$156/sqft |
Source: CWTAR #223107 Report a problem | ||
| 1/31/2020 | Sold | $239,900+0.8%$103/sqft |
Source: Public Record Report a problem | ||
| 12/13/2019 | Listed for sale | $237,900+3.4%$103/sqft |
Source: RE/MAX Realty Source #191535 Report a problem | ||
| 8/29/2019 | Sold | $230,000$99/sqft |
Source: Public Record Report a problem | ||
| 7/15/2019 | Listed for sale | $230,000+18.6%$99/sqft |
Source: Coldwell Banker Real Estate Now #189261 Report a problem | ||
| 5/18/2014 | Listing removed | $194,000$84/sqft |
Source: Coldwell Banker Real Estate Now #160345 Report a problem | ||
| 1/28/2014 | Listed for sale | $194,000+16.5%$84/sqft |
Source: Coldwell Banker Real Estate Now #160345 Report a problem | ||
| 8/4/2011 | Sold | $166,500-4.8%$72/sqft |
Source: Public Record Report a problem | ||
| 6/14/2011 | Price change | $174,900-5.4%$75/sqft |
Source: Real Estate Now #146423 Report a problem | ||
| 6/13/2011 | Price change | $184,900+5.7%$80/sqft |
Source: Real Estate Now #146423 Report a problem | ||
| 6/12/2011 | Price change | $174,900-5.4%$75/sqft |
Source: Real Estate Now #146423 Report a problem | ||
| 5/25/2011 | Listed for sale | $184,900+2.8%$80/sqft |
Source: Coldwell Banker Real Estate Now #146423 Report a problem | ||
| 5/1/2008 | Sold | $179,900$78/sqft |
Source: Public Record Report a problem | ||
Public tax history
| Year | Property taxes | Tax assessment |
|---|---|---|
| 2025 | $2,680 | $85,300 |
| 2024 | $2,680 +6.8% | $85,300 +59% |
| 2023 | $2,511 +12.2% | $53,650 +10.5% |
| 2022 | $2,238 | $48,550 |
| 2021 | $2,238 | $48,550 |
| 2020 | $2,238 | $48,550 |
| 2019 | $2,238 +3.5% | $48,550 +6.1% |
| 2018 | $2,163 +49.6% | $45,750 |
| 2017 | $1,446 +1.6% | $45,750 |
| 2016 | $1,423 -26.7% | $45,750 |
| 2015 | $1,941 | $45,750 |
| 2014 | $1,941 -3.7% | $45,750 -1.1% |
| 2013 | $2,016 +0.1% | $46,250 +0% |
| 2011 | $2,015 | $46,242 |
| 2010 | $2,015 +5.3% | $46,242 |
| 2009 | $1,913 | $46,242 |
| 2008 | -- | $46,242 +722.1% |
| 2007 | $235 +7.2% | $5,625 |
| 2006 | $219 | $5,625 |
Find assessor info on the county website
Neighborhood: 38355
Nearby homes
- $336,0003 bd2 ba2.1k sqft108 Shadow Creek Ln, Medina, TN 38355Off Market
- $317,9004 bd1 ba2k sqft120 Shadow Creek Ln, Medina, TN 38355Off Market
- $294,2003 bd2 ba1.7k sqft168 Crooked Creek Ln, Medina, TN 38355Off Market

- $359,5005 bd3 ba2.4k sqft176 Crooked Creek Ln, Medina, TN 38355Off Market
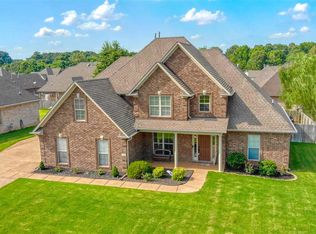
- $385,9003 bd3 ba2.8k sqft103 Hidden Creek Cv, Medina, TN 38355Off Market
- $405,9005 bd3 ba2.9k sqft126 Shadow Creek Ln, Medina, TN 38355Off Market
- $351,7004 bd2 ba2.1k sqft102 Shadow Creek Ln, Medina, TN 38355Off Market
- $371,600-- bd2 ba2.5k sqft184 Crooked Creek Ln, Medina, TN 38355Off Market
Nearby schools
GreatSchools rating
- 7/10South Gibson County Middle SchoolGrades: 5-8Distance: 1.1 mi
- 8/10South Gibson County High SchoolGrades: 9-12Distance: 1.4 mi
- 10/10Medina Elementary SchoolGrades: PK-4Distance: 1.4 mi
Schools provided by the listing agent
- District: Gibson County Special District
Source: CWTAR. This data may not be complete. We recommend contacting the local school district to confirm school assignments for this home.


Get pre-qualified for a loan
At Zillow Home Loans, we can pre-qualify you in as little as 5 minutes with no impact to your credit score.An equal housing lender. NMLS #10287.
- Tennessee
- Gibson County
- Medina
- 38355
- 114 Shadow Creek Ln
Nearby cities
Nearby zip codes
Other Medina Topics
