Skip main navigation
Closed
Street View
  • $335,000

    114 Shadow Woods Rd, Statesville, NC 28677

    4beds
    2,702sqft
    Single Family Residence
    Built in 2017
    0.17 Acres Lot
    $351,500 Zestimate®
    $124/sqft
    $2,244 Estimated rent

    Home value

    $351,500

    $334,000 - $369,000

    $2,244/mo

    Zestimate® history
    Loading
    Loading...

    Owner options

    List your home for rent

    $2,244/mo

    Rent Zestimate®

    Find your next renter with Zillow Rental Manager. Plus, with online applications, you can quickly screen prospective tenants – for free.

    Learn more

    $2,244/mo

    Rent Zestimate®

    Refinance and save

    $2,175/mo

    Est. payment

    Refinancing to a lower rate could help reduce your monthly payments and save thousands over the life of the loan.

    See today's rates

    $2,175/mo

    Est. payment

    Explore your selling options

    Work with a Zillow partner agent

    Leverage their expertise and Zillow's premium Showcase listings to get your home seen by more buyers.

    Get started

    List with your own agent

    Get your home in front of millions of buyers by listing it on Zillow.

    Learn how to do it

    Sell it yourself

    Take full control of how buyers see your home on Zillow by listing For Sale by Owner (FSBO).

    List your home

    What's special

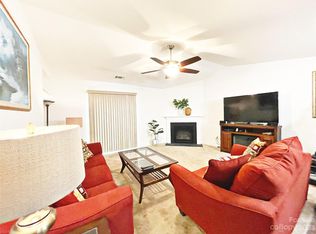
    Needing square footage and space at an affordable price. Here it is. Close to interstate in a great neighborhood. This 4 bedroom 2.5 bath home was built by Dr. Horton in 2017. Stepping in you'll notice a few different living spaces. Front room and dining room leading into the family room with large kitchen with pantry made perfect for cooking and entertaining. Sliding door leads to outside patio and private backyard lined with trees. 4 bedrooms upstairs with loft. All rooms are very generous in size but the primary is impressive. Large with vaulted ceilings, large bath, and walk in closet. 2 car garage This location is unbeatable. Off exit 45 in booming Troutman, quick access to to all major roads, golf courses, and stores, In troutman school district.

    Zillow last checked:

    Listing updated:

    Listing Provided by:

    Eric Maynard ericmaynard@kw.com,

    Keller Williams Unified

    Bought with:

    Nick Seacat

    Costello Real Estate and Investments LLC

    Source: Canopy MLS as distributed by MLS GRID,MLS#: 4127632MLS Logo

    Facts & features

    Interior

    Bedrooms & bathrooms
    • Bedrooms: 4
    • Bathrooms: 3
    • Full bathrooms: 2
    • 1/2 bathrooms: 1
    Primary bedroom
    • Level: Upper
    Primary bedroom
    • Level: Upper
    Bathroom full
    • Level: Upper
    Bathroom half
    • Level: Main
    Bathroom full
    • Level: Upper
    Bathroom half
    • Level: Main
    Den
    • Level: Main
    Den
    • Level: Main
    Dining room
    • Level: Main
    Dining room
    • Level: Main
    Kitchen
    • Level: Main
    Kitchen
    • Level: Main
    Living room
    • Level: Main
    Living room
    • Level: Main
    Loft
    • Level: Upper
    Loft
    • Level: Upper
    Utility room
    • Level: Main
    Utility room
    • Level: Main
    Heating
    • Forced Air
    Cooling
    • Central Air
    Appliances
    • Included: Dishwasher, Electric Range, Microwave
    • Laundry: Utility Room, Main Level
    Features
    • Flooring: Carpet, Linoleum, Vinyl
    • Has basement: No
    Interior area
    • Total structure area: 2,702
    • Total interior livable area: 2,702 sqft
    • Finished area above ground: 2,702
    • Finished area below ground: 0

    Property

    Parking
    • Total spaces: 2
    • Parking features: Driveway, Attached Garage, Garage Faces Front, Garage on Main Level
    • Attached garage spaces: 2
    • Has uncovered spaces: Yes
    Features
    • Levels: Two
    • Stories: 2
    • Patio & porch: Patio
    Lot
    • Size: 0.17 Acres
    Details
    • Parcel number: 4732985203.000
    • Zoning: R8
    • Special conditions: Standard

    Construction

    Type & style
    • Home type: SingleFamily
    • Property subtype: Single Family Residence
    Materials
    • Brick Partial, Vinyl
    • Foundation: Slab
    • Roof: Composition
    Condition
    • New construction: No
    • Year built: 2017
    Details
    • Builder name: Dr Horton

    Utilities & green energy

    • Sewer: Public Sewer
    • Water: County Water

    Community & neighborhood

    Location
    • Region: Statesville
    • Subdivision: Wildewood

    HOA & financial

    HOA
    • Has HOA: Yes
    • HOA fee: $200 annually
    • Association name: Wildewood Community

    Other

    Other facts
    • Listing terms: Cash,Conventional,FHA,VA Loan
    • Road surface type: Concrete, Paved

    Price history

    DateEventPrice
    6/12/2024Sold$335,000-1.5%$124/sqft
    Source: Canopy MLS as distributed by MLS GRID #4127632 Report a problem
    4/20/2024Listed for sale$339,995+73.5%$126/sqft
    Source: Canopy MLS as distributed by MLS GRID #4127632 Report a problem
    8/24/2017Sold$196,000$73/sqft
    Source: Public Record Report a problem

    Public tax history

    YearProperty taxesTax assessment
    2025$3,966 $383,890
    2024$3,966 $383,890
    2023$3,966 +70.1%$383,890 +88.4%
    2022$2,332 -2.3%$203,790
    2021$2,388 $203,790
    2020$2,388 +0.9%$203,790
    2019$2,367 +17.1%$203,790 +11.1%
    2018$2,022 $183,410
    2017$2,022 $183,410

    Find assessor info on the county website

    Neighborhood: 28677

    Nearby schools

    GreatSchools rating
    Schools provided by the listing agent
    • Elementary: Troutman
    • Middle: Troutman
    • High: South Iredell

    Source: Canopy MLS as distributed by MLS GRID. This data may not be complete. We recommend contacting the local school district to confirm school assignments for this home.

    Get a cash offer in 3 minutes
    Find out how much your home could sell for in as little as 3 minutes with a no-obligation cash offer.
    Estimated market value
    $351,500
    Get a cash offer in 3 minutes
    Find out how much your home could sell for in as little as 3 minutes with a no-obligation cash offer.
    Estimated market value
    $351,500