Located in Echols Acres, this 3-bedroom, 2-bathroom home is just 4 years old and full of thoughtful details. Enjoy a landscaped yard, cozy front porch, and a back deck near the fire pit - perfect for outdoor evenings. Inside the open layout features hardwood floors in the main areas, high ceilings, and lots of natural light. The kitchen includes stainless steel appliances, a spacious pantry, and access to a side deck. All bedrooms are carpeted and the home offers convenient one-level living throughout. A 10x12 shed with lofted storage offers plenty of extra room for equipment, gear, and extras. Property is Agent owned.
Sold for $320,000
$320,000
114 Shady Oak Ln, Lewisburg, WV 24901
3beds
1,450sqft
Single Family Residence
Built in 2021
-- sqft lot
$335,000 Zestimate®
$221/sqft
$1,959 Estimated rent
Home value
$335,000
Estimated sales range
Not available
$1,959/mo
Zestimate® history
Owner options
List your home for rent
$1,959/mo
Rent Zestimate®
Find your next renter with Zillow Rental Manager. Plus, with online applications, you can quickly screen prospective tenants – for free.
$1,959/mo
Rent Zestimate®
Refinance and save
$1,478/mo
Est. payment
Refinancing to a lower rate could help reduce your monthly payments and save thousands over the life of the loan.
$1,478/mo
Est. payment
Explore your selling options
Work with a Zillow partner agent
Leverage their expertise and Zillow's premium Showcase listings to get your home seen by more buyers.
Get startedList with your own agent
Get your home in front of millions of buyers by listing it on Zillow.
Learn how to do itSell it yourself
Take full control of how buyers see your home on Zillow by listing For Sale by Owner (FSBO).
List your homeWhat's special
Landscaped yardSpacious pantryHigh ceilingsConvenient one-level livingOpen layoutLots of natural lightCozy front porch
Zillow last checked:
Listing updated:
Listed by:
Jackson Q Moore,
Coldwell Banker Stuart and Watts Real Estate
Bought with:
Alinda Lee Perrine, WVB200300585
Source: GVMLS,MLS#: 25-727
Facts & features
Interior
Bedrooms & bathrooms
- Bedrooms: 3
- Bathrooms: 2
- Full bathrooms: 2
Primary bedroom
- Description: Plus 5.2x4.6 Closet
- Level: Main
- Area: 183.6
- Dimensions: 13.6 x 13.5
Bedroom 2
- Description: Plus 2.8x4.6 Closet
- Level: Main
- Area: 98
- Dimensions: 10 x 9.8
Bedroom 3
- Description: Plus 1.9x6.5 Closet
- Level: Main
- Area: 106.82
- Dimensions: 10.9 x 9.8
Primary bathroom
- Level: Main
- Area: 46
- Dimensions: 4.59 x 10
Bathroom 2
- Level: Main
- Area: 48.45
- Dimensions: 8.5 x 5.7
Dining room
- Level: Main
- Area: 69.7
- Dimensions: 8.5 x 8.19
Kitchen
- Level: Main
- Area: 226.38
- Dimensions: 15.4 x 14.7
Living room
- Level: Main
- Area: 273.13
- Dimensions: 19.1 x 14.3
Utility room
- Description: Plus 5.5x1.9 Closet
- Level: Main
- Area: 56.55
- Dimensions: 6.5 x 8.69
Heating
- Electric Heat Pump
Cooling
- Central Air
Appliances
- Included: Dishwasher, Microwave, Range/Oven, Refrigerator
Features
- Ceiling Fan(s), Cathedral Ceiling(s), Recessed Lighting
- Flooring: Carpet, Ceramic Tile, Hardwood, Vinyl
Interior area
- Total structure area: 1,450
- Total interior livable area: 1,450 sqft
Property
Details
- Parcel number: 81
- Zoning: No
Construction
Type & style
- Home type: SingleFamily
- Property subtype: Single Family Residence
Materials
- Foundation: Block
- Roof: Metal
Condition
- Year built: 2021
Community & HOA
Community
- Subdivision: Echols Acres
Location
- Region: Lewisburg
Financial & listing details
- Price per square foot: $221/sqft
- Tax assessed value: $215,000
- Annual tax amount: $1,137
- Date on market: 6/19/2025
Price history
| Date | Event | Price |
|---|---|---|
| 7/18/2025 | Sold | $320,000-3%$221/sqft |
Source:  GVMLS #25-727 Report a problem GVMLS #25-727 Report a problem | ||
| 7/3/2025 | Pending sale | $330,000$228/sqft |
Source: GVMLS #25-727 Report a problem | ||
| 6/19/2025 | Listed for sale | $330,000+127.9%$228/sqft |
Source: GVMLS #25-727 Report a problem | ||
| 1/30/2021 | Listing removed | $144,800$100/sqft |
Source:  RE/MAX International #20-1138 Report a problem RE/MAX International #20-1138 Report a problem | ||
| 8/15/2020 | Listed for sale | $144,800$100/sqft |
Source: RE/MAX Lifestyle Realty #20-1138 Report a problem | ||
Public tax history
| Year | Property taxes | Tax assessment |
|---|---|---|
| 2025 | $1,196 +5.1% | $129,000 +5.1% |
| 2024 | $1,137 +1.8% | $122,700 +4.8% |
| 2023 | $1,118 | $117,060 +2.6% |
| 2022 | -- | $114,060 +865% |
| 2021 | -- | $11,820 +5.3% |
| 2020 | -- | $11,220 +2.2% |
| 2019 | $221 +2.5% | $10,980 +2.8% |
| 2018 | $216 +2.3% | $10,680 +2.9% |
| 2017 | $211 +2.3% | $10,380 +5.5% |
| 2016 | $206 +5.9% | $9,840 +5.8% |
| 2015 | $195 +8.4% | $9,300 +6.9% |
| 2014 | $180 | $8,700 +6.6% |
| 2013 | -- | $8,160 |
| 2012 | -- | $8,160 |
| 2011 | -- | $8,160 +3.8% |
| 2004 | -- | $7,860 |
| 2003 | -- | $7,860 |
| 2002 | -- | $7,860 +74.7% |
| 2001 | -- | $4,500 |
Find assessor info on the county website
Neighborhood: 24901
Nearby homes
- $304,1003 bd2 ba1.4k sqft434 Shady Oak Ln, Lewisburg, WV 24901Off Market

- $324,8003 bd2 ba1.5k sqft117 Shady Oak Ln, Lewisburg, WV 24901Off Market
- $327,6003 bd2 ba1.8k sqft76 Shady Oak Ln, Lewisburg, WV 24901Off Market
- $418,8004 bd2 ba1.6k sqft123 Shady Oak Ln, Lewisburg, WV 24901Off Market
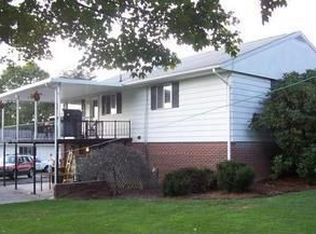
- $119,9003 bd1 ba1.3k sqft104 Shady Oaks Ln, LEWISBURG, WV 24901Off Market
- $---- bd-- ba-- sqft125 Shady Oak Ln, Lewisburg, WV 24901Off Market
- $345,8003 bd2 ba1.4k sqft137 Cloverfield Ln, Lewisburg, WV 24901Off Market
- $360,0003 bd2 ba2.6k sqft127 Shady Oak Ln, Lewisburg, WV 24901Off Market
Nearby schools
GreatSchools rating
- NAThe Achievement CenterGrades: K-12Distance: 3.2 mi
Schools provided by the listing agent
- Elementary: Lewisburg
- Middle: East Greenbrier Jr.
- High: Greenbrier East
Source: GVMLS. This data may not be complete. We recommend contacting the local school district to confirm school assignments for this home.


Get pre-qualified for a loan
At Zillow Home Loans, we can pre-qualify you in as little as 5 minutes with no impact to your credit score.An equal housing lender. NMLS #10287.
- West Virginia
- Greenbrier County
- Lewisburg
- 24901
- 114 Shady Oak Ln
Nearby cities
Nearby zip codes
Other Lewisburg Topics
