Skip main navigation
Off market
  • $487,500

    114 Sharpless Dr, Elkton, MD 21921

    4beds
    3baths
    2,136sqft
    SingleFamily
    Built in 1976
    0.64 Acres Lot
    $487,500 Zestimate®
    $228/sqft
    $2,868 Estimated rent

    Home value

    $487,500

    $463,000 - $512,000

    $2,868/mo

    Zestimate® history
    Loading
    Loading...

    Owner options

    List your home for rent

    $2,868/mo

    Rent Zestimate®

    Find your next renter with Zillow Rental Manager. Plus, with online applications, you can quickly screen prospective tenants – for free.

    Learn more

    $2,868/mo

    Rent Zestimate®

    Refinance and save

    $2,940/mo

    Est. payment

    Refinancing to a lower rate could help reduce your monthly payments and save thousands over the life of the loan.

    See today's rates

    $2,940/mo

    Est. payment

    Explore your selling options

    Work with a Zillow partner agent

    Leverage their expertise and Zillow's premium Showcase listings to get your home seen by more buyers.

    Get started

    List with your own agent

    Get your home in front of millions of buyers by listing it on Zillow.

    Learn how to do it

    Sell it yourself

    Take full control of how buyers see your home on Zillow by listing For Sale by Owner (FSBO).

    List your home

    What's special

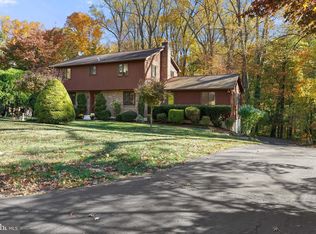
    Welcome home to this 4 bed, 2.5bth colonial with a lots of charm and upgrades. The foyer greets you as you walk through into the FR w/ wood burning stone fireplace and gleaming maple floors which extend through the whole main floor. The FR flows into the gourmet eat-in kitchen with granite countertops, stainless steel appliances, custom cabinets, center island and breakfast bar along with dramatic lighting to add to its fine finish. Sliders off to a deck overlooking your .67 acre lot, into nature. DR features French doors and custom wood work. The living room features built in bookshelves and large windows which are prominent throughout the house allowing for lots of natural light to shine through. Master bedroom takes your breath away with vaulted wood ceiling, and master bath as if you were in a spa, with heated floors, spa like shower and double glass bowl vanity. The landscaping outside with extensive hardscaping, fire pit, fenced yard and heated playhouse. Walk out basement partially finished with cork flooring and the remainder for workshop/storage. This home is private and serene, and the updates made have been done to the max- pella windows, tankless water heater, new septic, newer well pump and line to house, newer furnace and a/c to name a few. A must see as the pictures do not tell the full story?.

    This property is off market, which means it's not currently listed for sale or rent on Zillow. This may be different from what's available on other websites or public sources.

    Facts & features

    Interior

    Bedrooms & bathrooms
    • Bedrooms: 4
    • Bathrooms: 3
    Heating
    • Forced air, Oil
    Cooling
    • Central
    Appliances
    • Included: Dishwasher, Microwave
    Features
    • Flooring: Tile, Other, Carpet, Hardwood
    • Basement: Finished
    • Has fireplace: Yes
    Interior area
    • Total interior livable area: 2,136 sqft

    Property

    Parking
    • Total spaces: 1
    • Parking features: Garage - Attached
    Features
    • Exterior features: Stone, Vinyl
    Lot
    • Size: 0.64 Acres
    Details
    • Parcel number: 04021754

    Construction

    Type & style
    • Home type: SingleFamily
    • Architectural style: Conventional
    Materials
    • Roof: Other
    Condition
    • Year built: 1976

    Community & neighborhood

    Location
    • Region: Elkton

    Price history

    DateEventPrice
    5/1/2015Sold$280,750-3.2%$131/sqft
    Source: Public Record Report a problem
    3/14/2015Price change$289,900-3%$136/sqft
    Source: RE/MAX ASSOCIATES #6522356 Report a problem
    2/19/2015Listed for sale$299,000+3.1%$140/sqft
    Source: RE/MAX Associates #6522356 Report a problem
    6/20/2012Listing removed$289,900$136/sqft
    Source: RE/MAX ASSOCIATES #6019607 Report a problem
    4/17/2012Price change$289,900-3%$136/sqft
    Source: RE/MAX ASSOCIATES #6019607 Report a problem
    3/7/2012Listed for sale$299,000+99.3%$140/sqft
    Source: Re/Max Associates #CC7788311 Report a problem
    6/7/2001Sold$150,000$70/sqft
    Source: Public Record Report a problem

    Public tax history

    YearProperty taxesTax assessment
    2025$3,869 +3.8%$350,800 +3%
    2024$3,726 +2.2%$340,500 +3.1%
    2023$3,647 +1.2%$330,200 +3.2%
    2022$3,603 +3.8%$319,900 +5.1%
    2021$3,471 +4.1%$304,500 +5.3%
    2020$3,334 +5.6%$289,100 +5.6%
    2019$3,157 +7.2%$273,700 +7.2%
    2018$2,944 +5.5%$255,267 +7.8%
    2017$2,792 +14.4%$236,833 +8.4%
    2016$2,440 +2%$218,400 +2%
    2015$2,392 +10.9%$214,200 +2%
    2014$2,157 $210,000 +2%
    2013-- $205,800
    2012-- $205,800
    2011-- $205,800 -27.3%
    2010-- $283,230 +7.3%
    2009-- $263,866 +7.9%
    2008-- $244,503 +8.6%
    2007-- $225,140 +11.6%
    2006-- $201,706 +13.1%
    2005-- $178,273 +15.1%
    2004-- $154,840 +3.5%
    2003-- $149,672 +3.6%
    2002-- $144,506 +3.7%
    2001-- $139,340

    Find assessor info on the county website

    Neighborhood: 21921

    Nearby schools

    GreatSchools rating
    Schools provided by the listing agent
    • Elementary: CECIL MANOR
    • Middle: CHERRY HILL
    • High: ELKTON
    • District: Cecil County

    Source: The MLS. This data may not be complete. We recommend contacting the local school district to confirm school assignments for this home.

    Get a cash offer in 3 minutes
    Find out how much your home could sell for in as little as 3 minutes with a no-obligation cash offer.
    Estimated market value
    $487,500
    Get a cash offer in 3 minutes
    Find out how much your home could sell for in as little as 3 minutes with a no-obligation cash offer.
    Estimated market value
    $487,500