Skip main navigation
Pending - backup offer requested
  • Listed by: Realogics Sotheby's Int'l Rlty • Jane Carhart
    $789,000

    114 Shauna Place, Sequim, WA 98382

    3beds
    2,003sqft
    : 
    $4,788/mo
    Get pre-qualified
    Single Family Residence
    Built in 2018
    1.9 Acres Lot
    $772,700 Zestimate®
    $394/sqft
    $42/mo HOA

    What's special

    Meadow settingEngineered hardwood floorsCustom cabinetryGe profile appliancesWarm and inviting interiors
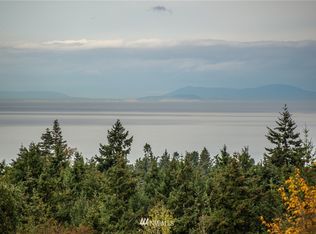
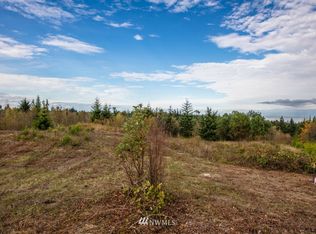
    Architect-designed custom home, built by Integrity Builders, in the desirable Bell Woods subdivision. Set on 1.9 peaceful acres near John Wayne Marina and the Olympic Discovery Trail, just minutes from downtown Sequim. This immaculate, well-maintained property features a meadow setting, room for a guest cottage or shop, and extends down to Johnson Creek. Full RV pad includes 30-amp hookup, water, and dump station, plus a 50 amp EV charging station. Warm and inviting interiors offer engineered hardwood floors, solid Hemlock doors and trim, custom cabinetry, built-ins, and a flexible office/guest space with Murphy bed. Kitchen features honed granite countertops and GE Profile appliances. Bright sunroom opens to the deck and surrounding natural beauty.
    37 days
    |
    347
    |
    2
    |

    Likely to sell faster than

    Zillow last checked:

    Listing updated:

    Listed by:

    Jane Carhart,

    Realogics Sotheby's Int'l Rlty

    Source: NWMLS as distributed by MLS GRID,MLS#: 2553566MLS Logo

      Facts & features

      Interior

      Bedrooms & bathrooms
      • Bedrooms: 3
      • Bathrooms: 3
      • Full bathrooms: 1
      • 3/4 bathrooms: 1
      • 1/2 bathrooms: 1
      • Main level bathrooms: 3
      • Main level bedrooms: 3
      Primary bedroom
      • Level: Main
      Bedroom
      • Level: Main
      Bedroom
      • Level: Main
      Bathroom full
      • Level: Main
      Bathroom three quarter
      • Level: Main
      Other
      • Level: Main
      Dining room
      • Level: Main
      Entry hall
      • Level: Main
      Kitchen with eating space
      • Level: Main
      Living room
      • Level: Main
      Utility room
      • Level: Main
      Heating
      • Fireplace, Heat Pump, Stove/Free Standing, Electric, Propane
      Cooling
      • Heat Pump
      Appliances
      • Included: Dishwasher, Disposal, Dryer, Microwave, Refrigerator, Stove(s)/Range(s), Washer, Dishwasher(s), Dryer(s), Garbage Disposal, Microwave(s), Refrigerator(s), Washer(s), Water Heater: Electric, Water Heater Location: Garage
      Features
      • Ceiling Fan(s), Dining Room, Pantry
      • Flooring: Ceramic Tile, Engineered Hardwood, Carpet
      • Doors: French Doors
      • Windows: Dbl Pane/Storm Window
      • Basement: None
      • Number of fireplaces: 1
      • Fireplace features: See Remarks, Main Level: 1, Fireplace
      Interior area
      • Total structure area: 2,003
      • Total interior livable area: 2,003 sqft
      Video & virtual tour

      Property

      Parking
      • Total spaces: 4
      • Parking features: Attached Garage, RV Parking
      • Has attached garage: Yes
      • Covered spaces: 4
      Features
      • Levels: One
      • Stories: 1
      • Entry location: Main
      • Patio & porch: Ceiling Fan(s), Dbl Pane/Storm Window, Dining Room, Fireplace, French Doors, Pantry, Solarium/Atrium, Walk-In Closet(s), Water Heater
      • Has view: Yes
      • View description: Territorial
      • Waterfront features: Creek
      Lot
      • Size: 1.9 Acres
      • Features: Paved, Deck, Electric Car Charging, High Speed Internet, Irrigation, Outbuildings, RV Parking
      • Topography: Level,Partial Slope,Sloped
      • Residential vegetation: Brush, Garden Space, Wooded
      Details
      • Parcel number: 033034220300
      • Zoning description: Jurisdiction: County
      • Special conditions: Standard
      • Other equipment: Leased Equipment: Propane Tank-Ferrellgas

      Construction

      Type & style
      • Home type: SingleFamily
      • Architectural style: Traditional,1 Story
      • Property subtype: Single Family Residence
      Materials
      • Cement Planked, Stone, Wood Products, Cement Plank
      • Foundation: Poured Concrete
      • Roof: Composition
      Condition
      • Very Good
      • Year built: 2018
      • Major remodel year: 2018
      Details
      • Builder name: Integrity Builders

      Utilities & green energy

      • Electric: Company: Clallum PUD
      • Sewer: Septic Tank, Company: Septic
      • Water: Community, Company: Bell Woods Water

      Community & HOA

      Community
      • Features: CCRs
      • Subdivision: Sequim
      HOA
      • Services included: Road Maintenance, Water
      • HOA fee: $500 annually
      • HOA phone: 253-985-3812
      Location
      • Region: Sequim

      Financial & listing details

      • Price per square foot: $394/sqft
      • Tax assessed value: $688,867
      • Annual tax amount: $6,020
      • Date on market: 7/18/2026
      • Cumulative days on market: 32 days
      • Listing terms: Conventional
      • Inclusions: Dishwasher(s), Dryer(s), Garbage Disposal, Leased Equipment, Microwave(s), Refrigerator(s), Stove(s)/Range(s), Washer(s)

        Estimated market value

        $772,700

        $734,000 - $811,000

        $2,997/mo

        Price history

        DateEventPrice
        7/24/2026Pending sale$789,000$394/sqft
        Source: Realogics Sothebys International Realty #2553566 Report a problem
        7/24/2026Listed for sale$789,000$394/sqft
        Source: Realogics Sothebys International Realty #2553566 Report a problem
        7/18/2026Pending sale$789,000$394/sqft
        Source: NWMLS as distributed by MLS GRID #2553566 Report a problem
        7/12/2026Listed for sale$789,000+49.1%$394/sqft
        Source: NWMLS as distributed by MLS GRID #2553566 Report a problem
        10/31/2019Sold$529,000+1076.9%$264/sqft
        Source: Olympic Listing Service #331042 Report a problem
        3/27/2017Sold$44,950$22/sqft
        Source: Public Record Report a problem

        Public tax history

        YearProperty taxesTax assessment
        2025$6,021 +19.6%$688,867 +8.6%
        2024$5,034 +10.2%$634,142 +3.3%
        2023$4,570 -2.4%$613,592 +1.3%
        2022$4,682 +5.4%$605,692 +24.9%
        2021$4,441 +3.9%$484,798 +5.1%
        2020$4,274 $461,195 +11.3%
        2019-- $414,388 +3.9%
        2018$3,988 $398,648 +624.8%
        2017-- $55,000
        2016$440 $55,000
        2015$440 $55,000 +22.2%
        2013$440 $44,992 -11.1%
        2012$440 $50,616
        Find assessor info on the county website

        Monthly payment

        Est. payment

        Payment breakdown

        Explore the cost of this home by adjusting the details. Changes won't be saved.
        All calculations are estimates and provided by Zillow, Inc. for informational purposes only. Actual amounts may vary.
        HOA fees may include property taxes on listings classified as Co-Ops. Contact the listing agent and/or owner for fee details.
        See how much you could borrow to make a competitive offer.

        Climate risks

        Neighborhood: 98382

        Getting around

        0 / 100
        Car-Dependent
        19 / 100
        Somewhat Bikeable

        Nearby schools

        GreatSchools rating

        A local agent can set up tours, give advice and negotiate with sellers.

        Browse local experts

        Similar homes