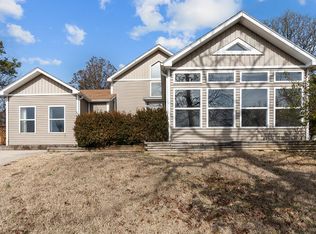
HUGE PRICE REDUCTION. MOTIVATED SELLERS. Sellers have permanently relocated to Florida. Their loss, your gain. SOLAR PANELS (Sellers will pay off solar panels at closing and the panels will convey at closing with house), 4 BEDROOMS, 3 BATHS, LOFT BONUS ROOM, COMPLETELY UPDATED, VAULTED CEILINGS, EXTRA LOT. Located in Kirbyville just a hop and skip away from Branson (8.3 miles and Forsyth 7 miles). This one and a half story home is like new and move-in ready. If your family needs 4 Bedrooms and 3 Baths look no further. The upstairs loft features a bonus room with third bath/closet that could be a fifth bedroom, family room/game room, a work from home office, or hobby room. The master bedroom suite features bath and walk-in closet. The adjoining lot allows room for that garage or shop that is on everyone's wish list. This home has been completely updated from top to bottom and has solar panels installed by the seller (7/25/22). All information about the solar panels is attached in the documents section. Seller has provided all electric bills since installing the solar panels in the document section. Bring your check list and come tour this home. You won't be disappointed. Some rooms in the photos are virtually staged.
Closed
Price Unknown
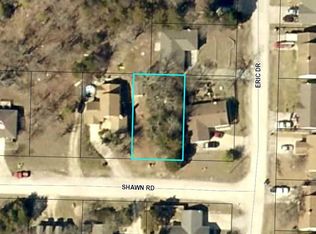
114 Shawn Drive, Kirbyville, MO 65679
4beds
1,920sqft
Single Family Residence
Built in 1994
0.28 Acres Lot
$-- Zestimate®
$--/sqft
$2,083 Estimated rent
Home value
Not available
Estimated sales range
Not available
$2,083/mo
Zestimate® history
Owner options
List your home for rent
$2,083/mo
Rent Zestimate®
Find your next renter with Zillow Rental Manager. Plus, with online applications, you can quickly screen prospective tenants – for free.
$2,083/mo
Rent Zestimate®
Refinance and save
$30/mo
Est. payment
Refinancing to a lower rate could help reduce your monthly payments and save thousands over the life of the loan.
$30/mo
Est. payment
Explore your selling options
Work with a Zillow partner agent
Leverage their expertise and Zillow's premium Showcase listings to get your home seen by more buyers.
Get startedList with your own agent
Get your home in front of millions of buyers by listing it on Zillow.
Learn how to do itSell it yourself
Take full control of how buyers see your home on Zillow by listing For Sale by Owner (FSBO).
List your homeWhat's special
Zillow last checked:
Listing updated:
Listed by:
Allen Berkstresser 417-294-1162,
BFRealty
Bought with:
Brock Rapp, 2020033094
Empire, REALTORS
Source: SOMOMLS as distributed by MLS GRID,MLS#: 60252120
Facts & features
Interior
Bedrooms & bathrooms
- Bedrooms: 4
- Bathrooms: 3
- Full bathrooms: 3
Rooms
- Room types: Loft
Primary bedroom
- Area: 208
- Dimensions: 16 x 13
Bedroom 2
- Area: 144
- Dimensions: 12 x 12
Bedroom 3
- Area: 120
- Dimensions: 12 x 10
Bedroom 4
- Area: 240
- Dimensions: 24 x 10
Other
- Area: 204
- Dimensions: 17 x 12
Living room
- Area: 256
- Dimensions: 16 x 16
Utility room
- Area: 30
- Dimensions: 6 x 5
Heating
- Fireplace(s), Forced Air, Heat Pump, Electric
Cooling
- Ceiling Fan(s), Heat Pump
Appliances
- Included: Dishwasher, Disposal, Dryer, Electric Water Heater, Exhaust Fan, Free-Standing Electric Oven, Microwave, Refrigerator, Washer
- Laundry: Laundry Room
Features
- High Ceilings, Laminate Counters, Vaulted Ceiling(s), Walk-In Closet(s), Walk-in Shower
- Flooring: Carpet, Hardwood, Tile
- Windows: Double Pane Windows
- Has basement: No
- Has fireplace: Yes
- Fireplace features: Living Room, Wood Burning
Interior area
- Total structure area: 1,920
- Total interior livable area: 1,920 sqft
- Finished area above ground: 1,920
- Finished area below ground: 0
Property
Parking
- Parking features: Driveway, Parking Pad, Paved
- Has uncovered spaces: Yes
Features
- Levels: One and One Half
- Stories: 1
- Exterior features: Rain Gutters
- Fencing: None
Lot
- Size: 0.28 Acres
- Dimensions: 120 x 200
- Features: Landscaped, Paved, Sloped, Young Trees
Details
- Parcel number: 095.021003003006.000
Construction
Type & style
- Home type: SingleFamily
- Architectural style: Contemporary,Ranch
- Property subtype: Single Family Residence
Materials
- Foundation: Slab
- Roof: Composition
Condition
- Year built: 1994
Utilities & green energy
- Sewer: Community Sewer
- Water: Public
Green energy
- Energy generation: Solar
Community & HOA
Community
- Subdivision: Smoke Tree Hills
HOA
- Services included: Play Area
- HOA fee: $30 quarterly
Location
- Region: Kirbyville
Financial & listing details
- Annual tax amount: $1,053
- Date on market: 9/18/2023
- Listing terms: Cash,Conventional,FHA,USDA/RD,VA Loan
- Road surface type: Concrete, Chip And Seal
Price history
| Date | Event | Price |
|---|---|---|
| 3/7/2024 | Sold | -- |
Source:  SOMOMLS as distributed by MLS GRID #60252120 Report a problem SOMOMLS as distributed by MLS GRID #60252120 Report a problem | ||
| 2/7/2024 | Pending sale | $239,000$124/sqft |
Source: SOMOMLS as distributed by MLS GRID #60252120 Report a problem | ||
| 2/2/2024 | Price change | $239,000-22.7%$124/sqft |
Source: SOMOMLS as distributed by MLS GRID #60252120 Report a problem | ||
| 10/26/2023 | Price change | $309,000-8.8%$161/sqft |
Source: SOMOMLS as distributed by MLS GRID #60252120 Report a problem | ||
| 9/18/2023 | Listed for sale | $339,000$177/sqft |
Source: SOMOMLS as distributed by MLS GRID #60252120 Report a problem | ||
Public tax history
Tax history is unavailable.
Neighborhood: 65679
Nearby homes
- $--4 bd3 ba1.9k sqft114 Shawn Rd, Kirbyville, MO 65679Sold
- $21,880-- bd-- ba160 sqft120 Shawn Rd, Kirbyville, MO 65679Off Market
- $20,6806,098 Square Feet108 Shawn Rd, Kirbyville, MO 65679Off Market
- $176,100-- bd-- ba964 sqft126 Shawn Rd, Kirbyville, MO 65679Off Market
- $185,300-- bd-- ba1k sqftShawn Rd, Kirbyville, MO 65679Off Market
- $200,4003 bd2 ba1.2k sqft102 Shawn Rd, Kirbyville, MO 65679Off Market
- $177,900-- bd-- ba964 sqft126 Eric Dr, Kirbyville, MO 65679Off Market
- $193,300-- bd-- ba1.5k sqft109 Shawn Rd, Kirbyville, MO 65679Off Market
Nearby schools
GreatSchools rating
- 7/10Kirbyville Middle SchoolGrades: 4-8Distance: 1.3 mi
- 4/10Kirbyville Elementary SchoolGrades: K-3Distance: 3.1 mi
Schools provided by the listing agent
- Elementary: Kirbyville
- Middle: Kirbyville
- High: Forsyth
Source: SOMOMLS as distributed by MLS GRID. This data may not be complete. We recommend contacting the local school district to confirm school assignments for this home.
- Missouri
- Taney County
- Kirbyville
- 65679
- 114 Shawn Drive
Nearby cities
Nearby zip codes
Other Kirbyville Topics
