Enjoy the comforts & convenience of like-new construction, TONS of space & a 1-acre lot with a neighborhood setting! The gorgeous kitchen is the centerpiece of the main level boasting granite counters, barstool island, SS appliances & gorgeous fixtures! The open concept layout includes the dining area & spacious living room w/recessed lighting plus a private front room perfect for a home office. The expansive 2nd floor includes a stunning large primary bedroom w/en suite bath & walk-in closet. 3 add'l oversized bedrooms w/ample closet space + 2nd spacious bath provides room for all your needs. Separate laundry room upstairs so no carrying those baskets up & down! The main level garage offers convenience entry to the mudroom area & kitchen. Relax on the cute front porch or rear patio w/wooded view. Enjoy those low county taxes while living minutes from restaurants, grocery, & shopping + easy hwy access! Attractive, spacious and low-maintenance, this home has it all!
Sold for $399,000
$399,000
114 Sherwood Ct, Advance, NC 27006
4beds
2,555sqft
Stick/Site Built, Residential, Single Family Residence
Built in 2022
1.16 Acres Lot
$415,700 Zestimate®
$--/sqft
$2,506 Estimated rent
Home value
$415,700
$341,000 - $503,000
$2,506/mo
Zestimate® history
Owner options
List your home for rent
$2,506/mo
Rent Zestimate®
Find your next renter with Zillow Rental Manager. Plus, with online applications, you can quickly screen prospective tenants – for free.
$2,506/mo
Rent Zestimate®
Refinance and save
$2,412/mo
Est. payment
Refinancing to a lower rate could help reduce your monthly payments and save thousands over the life of the loan.
$2,412/mo
Est. payment
Explore your selling options
Work with a Zillow partner agent
Leverage their expertise and Zillow's premium Showcase listings to get your home seen by more buyers.
Get startedList with your own agent
Get your home in front of millions of buyers by listing it on Zillow.
Learn how to do itSell it yourself
Take full control of how buyers see your home on Zillow by listing For Sale by Owner (FSBO).
List your homeWhat's special
Cute front porchRear patioRecessed lightingBarstool islandWooded viewGranite countersGorgeous kitchen
Zillow last checked:
Listing updated:
Listed by:
Jessica Martin 336-306-4411,
Keller Williams Realty Elite
Bought with:
Micaela Wall, 317256
The W Group Real Estate
Source: Triad MLS,MLS#: 1168613 Originating MLS: Winston-Salem
Originating MLS: Winston-SalemFacts & features
Interior
Bedrooms & bathrooms
- Bedrooms: 4
- Bathrooms: 3
- Full bathrooms: 2
- 1/2 bathrooms: 1
- Main level bathrooms: 1
Primary bedroom
- Level: Second
- Dimensions: 16.58 x 15.17
Bedroom 2
- Level: Second
- Dimensions: 13.25 x 12.33
Bedroom 3
- Level: Second
- Dimensions: 13.33 x 11.67
Bedroom 4
- Level: Second
- Dimensions: 12.92 x 10.92
Dining room
- Level: Main
- Dimensions: 11 x 10
Entry
- Level: Main
- Dimensions: 7.67 x 4.67
Kitchen
- Level: Main
- Dimensions: 17.83 x 16.42
Laundry
- Level: Second
- Dimensions: 8.5 x 5.25
Living room
- Level: Main
- Dimensions: 16.58 x 15.67
Loft
- Level: Second
- Dimensions: 13.42 x 5.92
Other
- Level: Main
- Dimensions: 6 x 5.58
Office
- Level: Main
- Dimensions: 10.75 x 8.83
Heating
- Heat Pump, Multiple Systems, Electric
Cooling
- Heat Pump
Appliances
- Included: Microwave, Dishwasher, Disposal, Free-Standing Range, Cooktop, Electric Water Heater
- Laundry: Dryer Connection, Laundry Room, Washer Hookup
Features
- Built-in Features, Ceiling Fan(s), Dead Bolt(s), Soaking Tub, Kitchen Island, Separate Shower, Solid Surface Counter
- Flooring: Carpet, Tile, Vinyl
- Has basement: No
- Attic: Access Only
- Has fireplace: No
Interior area
- Total structure area: 2,555
- Total interior livable area: 2,555 sqft
- Finished area above ground: 2,555
Property
Parking
- Total spaces: 2
- Parking features: Driveway, Garage, Paved, Garage Door Opener, Attached
- Attached garage spaces: 2
- Has uncovered spaces: Yes
Features
- Levels: Two
- Stories: 2
- Patio & porch: Porch
- Pool features: None
Lot
- Size: 1.16 Acres
- Features: Level, Subdivided, Sloped, Flat, Subdivision
Details
- Parcel number: H9080B0001
- Zoning: R-A
- Special conditions: Owner Sale
Construction
Type & style
- Home type: SingleFamily
- Architectural style: Traditional
- Property subtype: Stick/Site Built, Residential, Single Family Residence
Materials
- Brick, Vinyl Siding
- Foundation: Slab
Condition
- Year built: 2022
Utilities & green energy
- Sewer: Septic Tank
- Water: Public
Community & HOA
Community
- Subdivision: Oakmont
HOA
- Has HOA: No
Location
- Region: Advance
Financial & listing details
- Tax assessed value: $365,860
- Annual tax amount: $2,917
- Date on market: 1/31/2025
- Cumulative days on market: 23 days
- Listing agreement: Exclusive Right To Sell
- Listing terms: Cash,Conventional,FHA,VA Loan
Price history
| Date | Event | Price |
|---|---|---|
| 3/25/2025 | Sold | $399,000 |
Source:  Triad MLS #1168613 Report a problem Triad MLS #1168613 Report a problem | ||
| 2/24/2025 | Pending sale | $399,000 |
Source: Triad MLS #1168613 Report a problem | ||
| 1/31/2025 | Listed for sale | $399,000+166% |
Source: Triad MLS #1168613 Report a problem | ||
| 3/21/2022 | Sold | $150,000-33.3%$59/sqft |
Source: Public Record Report a problem | ||
| 12/20/2021 | Sold | $225,000$88/sqft |
Source: Public Record Report a problem | ||
Public tax history
| Year | Property taxes | Tax assessment |
|---|---|---|
| 2025 | $2,782 -4.6% | $390,240 +6.7% |
| 2024 | $2,917 | $365,860 |
| 2023 | $2,917 +384.8% | $365,860 +387.8% |
| 2022 | $602 | $75,000 |
Find assessor info on the county website
Neighborhood: 27006
Nearby homes
- $160,4002 bd1 ba1.5k sqft231 Peoples Creek Rd, Advance, NC 27006Off Market
- $390,0004 bd3 ba2.4k sqft138 Sherwood Ct, Advance, NC 27006Sold
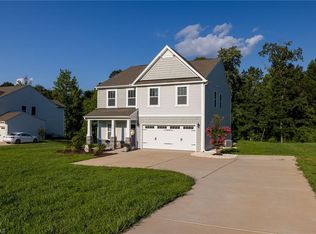
- $450,0004 bd3 ba2.4k sqft130 Sherwood Ct, Advance, NC 27006Off Market

- $437,5004 bd3 ba2.8k sqft109 Sherwood Ct, Advance, NC 27006Sold

- $238,3003 bd2 ba2k sqft241 Peoples Creek Rd, Advance, NC 27006Off Market
- $452,0004 bd3 ba2.4k sqft121 Sherwood Ct, Advance, NC 27006Off Market
- $427,4004 bd4 ba2.8k sqft127 W Rollingmeadow Rd, Advance, NC 27006Off Market
- $348,6003 bd3 ba2.2k sqft247 Peoples Creek Rd, Advance, NC 27006Off Market
Nearby schools
GreatSchools rating
- 10/10Shady Grove ElementaryGrades: PK-5Distance: 2 mi
- 10/10William Ellis MiddleGrades: 6-8Distance: 0.7 mi
- 4/10Davie County HighGrades: 9-12Distance: 8.4 mi
Get a cash offer in 3 minutes
Find out how much your home could sell for in as little as 3 minutes with a no-obligation cash offer.
Estimated market value
$415,700
Get a cash offer in 3 minutes
Find out how much your home could sell for in as little as 3 minutes with a no-obligation cash offer.
Estimated market value
$415,700
- North Carolina
- Davie County
- Advance
- 27006
- 114 Sherwood Ct
Nearby cities
Nearby neighborhoods
Nearby zip codes
Other Advance Topics
