Skip main navigation
Sold for $785,000
  • $785,000

    114 Shetland Drive, New City, NY 10956

    4beds
    1,687sqft
    Single Family Residence, Residential
    Built in 1958
    0.38 Acres Lot
    $825,200 Zestimate®
    $465/sqft
    $4,737 Estimated rent

    Home value

    $825,200

    $718,000 - $949,000

    $4,737/mo

    Zestimate® history
    Loading
    Loading...

    Owner options

    List your home for rent

    $4,737/mo

    Rent Zestimate®

    Find your next renter with Zillow Rental Manager. Plus, with online applications, you can quickly screen prospective tenants – for free.

    Learn more

    $4,737/mo

    Rent Zestimate®

    Refinance and save

    $5,356/mo

    Est. payment

    Refinancing to a lower rate could help reduce your monthly payments and save thousands over the life of the loan.

    See today's rates

    $5,356/mo

    Est. payment

    Explore your selling options

    Work with a Zillow partner agent

    Leverage their expertise and Zillow's premium Showcase listings to get your home seen by more buyers.

    Get started

    List with your own agent

    Get your home in front of millions of buyers by listing it on Zillow.

    Learn how to do it

    Sell it yourself

    Take full control of how buyers see your home on Zillow by listing For Sale by Owner (FSBO).

    List your home

    What's special

    Electric fireplaceModern finishesAdjacent patioPrivate drivewayStainless steel appliancesInground sprinkler systemAmple cabinetry
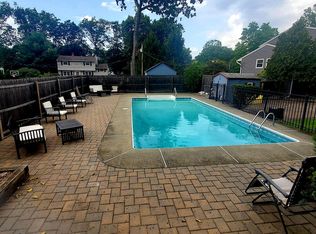
    Welcome to 114 Shetland Drive! Set in a quiet, commuter-friendly neighborhood, this thoughtfully updated 4-bedroom, 3-bathroom Split Level home offers comfort, convenience, and charm all under one roof. When you enter, you will see the Family Room with built in TV Entertainment unit, access to the rear yard and garage. The 1/2 Bath finishes off the first floor. On the Second floor you have the renovated kitchen featuring modern finishes, granite counters, ample cabinetry, pantry, reverse osmosis system, stainless steel appliances, Center Island with storage and seating for 8. Kitchen is open to the Living Room with an electric fireplace, skylights and built in shelving & storage. The Third floor has a Full Bath, the Primary Bedroom with 1/2 Bath and 2 additional bedrooms. The Fourth Floor has a bright airy bedroom with 2 large closets. The Basement area offers additional storage and laundry area with ample shelving. Step outside to enjoy a spacious fenced-in yard complete with an inground sprinkler system. A large Trek deck with adjacent patio set the stage for gathering or morning coffee. Parking is made easy with a private driveway, and you'll find Laurel Plains Elementary School just a short walk away. Shopping, public transportation. The nearby Nanuet train station and major highways offer smooth access to the city or weekend getaways. Additional updates include custom blinds, new interior doors, entryway coat closet, interior railings, baseboard & trim around windows. If you’re seeking a move-in-ready home with outdoor appeal and smart updates, this one might just win your heart.

    Zillow last checked:

    Listing updated:

    Listed by:

    Beth A. Siciliano 845-406-2868,

    Weichert Realtors 845-624-1700

    Bought with:

    Qiaobin Lin, 10401320557

    Winzone Realty Inc

    Source: OneKey® MLS as distributed by MLS GRID,MLS#: 885462MLS Logo

    Facts & features

    Interior

    Bedrooms & bathrooms
    • Bedrooms: 4
    • Bathrooms: 3
    • Full bathrooms: 1
    • 1/2 bathrooms: 2
    Primary bedroom
    • Level: Third
    Bedroom 1
    • Level: Third
    Bedroom 2
    • Level: Third
    Bedroom 4
    • Level: Other
    Bathroom 1
    • Level: Third
    Family room
    • Level: First
    Kitchen
    • Level: Second
    Lavatory
    • Level: First
    Living room
    • Level: Second
    Heating
    • Forced Air
    Cooling
    • Attic Fan, Central Air
    Appliances
    • Included: Dishwasher, Exhaust Fan, Gas Oven, Gas Range, Microwave, Refrigerator, Stainless Steel Appliance(s), Washer, Gas Water Heater, Water Purifier Owned
    • Laundry: Washer/Dryer Hookup, Gas Dryer Hookup, In Basement, Laundry Room, Washer Hookup
    Features
    • Built-in Features, Ceiling Fan(s), Eat-in Kitchen, Entertainment Cabinets, Entrance Foyer, Kitchen Island, Open Floorplan, Quartz/Quartzite Counters, Recessed Lighting, Storage
    • Flooring: Carpet, Hardwood, Laminate
    • Windows: Bay Window(s), Blinds, Screens, Skylight(s)
    • Basement: Partially Finished,Storage Space
    • Attic: Scuttle
    • Number of fireplaces: 1
    • Fireplace features: Living Room
    Interior area
    • Total structure area: 1,687
    • Total interior livable area: 1,687 sqft

    Property

    Parking
    • Total spaces: 4
    • Parking features: Attached, Driveway, Garage, Garage Door Opener
    • Garage spaces: 1
    • Has uncovered spaces: Yes
    Features
    • Levels: Multi/Split
    • Patio & porch: Covered, Deck, Patio
    • Exterior features: Mailbox
    • Fencing: Back Yard,Fenced,Vinyl
    Lot
    • Size: 0.38 Acres
    • Features: Back Yard, Corner Lot, Front Yard, Level, Near Public Transit, Near Shops, Sprinklers In Front
    Details
    • Parcel number: 39208905101100040450000000
    • Special conditions: None

    Construction

    Type & style
    • Home type: SingleFamily
    • Property subtype: Single Family Residence, Residential
    Materials
    • Vinyl Siding
    • Foundation: Block
    Condition
    • Updated/Remodeled
    • Year built: 1958

    Utilities & green energy

    • Sewer: Public Sewer
    • Water: Public
    • Utilities for property: Cable Available, Electricity Connected, Natural Gas Connected, Sewer Connected, Trash Collection Public, Water Connected

    Community & HOA

    Community
    • Security: Security System, Smoke Detector(s), Video Cameras
    HOA
    • Has HOA: No
    Location
    • Region: New City

    Financial & listing details

    • Price per square foot: $465/sqft
    • Tax assessed value: $124,750
    • Annual tax amount: $14,072
    • Date on market: 7/5/2025
    • Cumulative days on market: 29 days
    • Listing agreement: Exclusive Right To Sell
    • Electric utility on property: Yes

    Price history

    DateEventPrice
    11/3/2025Sold$785,000+5.4%$465/sqft
    Source: OneKey® MLS as distributed by MLS GRID #885462 Report a problem
    8/16/2025Pending sale$745,000$442/sqft
    Source: OneKey® MLS as distributed by MLS GRID #885462 Report a problem
    8/3/2025Listing removed$745,000$442/sqft
    Source: OneKey® MLS as distributed by MLS GRID #885462 Report a problem
    7/5/2025Listed for sale$745,000+74.3%$442/sqft
    Source: OneKey® MLS as distributed by MLS GRID #885462 Report a problem
    12/13/2018Sold$427,500-2.6%$253/sqft
    Source: OneKey® MLS as distributed by MLS GRID #H4841730 Report a problem
    10/31/2018Pending sale$439,000$260/sqft
    Source: Better Homes and Gardens Rand Realty #4841730 Report a problem
    10/12/2018Price change$439,000-2.2%$260/sqft
    Source: Better Homes and Gardens Rand Realty #4841730 Report a problem
    10/3/2018Price change$449,000-1.3%$266/sqft
    Source: Better Homes and Gardens Rand Realty #4841730 Report a problem
    9/25/2018Price change$455,000-6.2%$270/sqft
    Source: Better Homes and Gardens Rand Realty #4841730 Report a problem
    9/20/2018Listed for sale$485,000+1.1%$287/sqft
    Source: BHG Rand Realty #4841730 Report a problem
    7/2/2009Listing removed$479,900$284/sqft
    Source: Better Homes and Gardens Rand Realty #467686 Report a problem
    5/25/2009Listed for sale$479,900+77.7%$284/sqft
    Source: Better Homes and Gardens Rand Realty #467686 Report a problem
    6/11/1999Sold$270,000$160/sqft
    Source: Public Record Report a problem

    Public tax history

    YearProperty taxesTax assessment
    2025-- $124,750
    2024-- $124,750
    2023-- $124,750 +2.5%
    2022-- $121,670
    2021-- $121,670
    2020-- $121,670
    2019-- $121,670 +5.5%
    2018-- $115,300
    2017$10,896 $115,300
    2016-- $115,300
    2015-- $115,300
    2014-- $115,300
    2013-- $115,300
    2012-- $115,300
    2011-- $115,300
    2010-- $115,300
    2009-- $115,300
    2007-- $115,300
    2006-- $115,300
    2005-- $115,300
    2004-- $115,300
    2003-- $115,300
    2002-- $115,300 +4.5%
    2001-- $110,300
    2000-- $110,300
    Find assessor info on the county website

    Neighborhood: 10956

    Nearby schools

    GreatSchools rating
    Schools provided by the listing agent
    • Elementary: Laurel Plains Elementary School
    • Middle: Felix Festa Achievement Middle Sch
    • High: Clarkstown South Senior High School

    Source: OneKey® MLS as distributed by MLS GRID. This data may not be complete. We recommend contacting the local school district to confirm school assignments for this home.

    Get a cash offer in 3 minutes
    Find out how much your home could sell for in as little as 3 minutes with a no-obligation cash offer.
    Estimated market value
    $825,200
    Get a cash offer in 3 minutes
    Find out how much your home could sell for in as little as 3 minutes with a no-obligation cash offer.
    Estimated market value
    $825,200