Seller offering $600 home warranty. Welcome home to this beautifully updated 2-bedroom, 2-bath ranch nestled on over .66 acres just minutes from the country club! From the moment you arrive, you'll be captivated by the stunning views of the mountain range and the charm this property has to offer. Step inside to a large, light-filled living room anchored by a cozy fireplace. The kitchen was updated in 2019 with brand new cabinetry, granite countertops, and stainless steel appliances. The spacious primary suite features double vanities, adding a luxurious touch to everyday living. Major updates completed in 2019 include a new roof, windows throughout, water heater, and oil furnace. Whether you're relaxing on the covered porch, soaking in the mountain views from the patio, or pulling into the attached carport after a long day, this home delivers comfort, style, and quality at every turn.
Under contract
Price cut: $25K (7/31)
$250,000
114 Shiloh Farm Trail, State Road, NC 28676
2beds
1,303sqft
Single Family Residence
Built in 1954
0.66 Acres Lot
$242,700 Zestimate®
$192/sqft
$-- HOA
What's special
Cozy fireplaceGranite countertopsAttached carportSpacious primary suiteDouble vanitiesStainless steel appliancesCovered porch
- 99 days
- 65
- 0
Zillow last checked:
Listing updated:
Listed by:
Robert Poole 336-902-7771,
Keller Williams Elite
Source: High Country AOR,MLS#: 262589 Originating MLS: High Country Association of Realtors Inc.
Originating MLS: High Country Association of Realtors Inc.Facts & features
Interior
Bedrooms & bathrooms
- Bedrooms: 2
- Bathrooms: 2
- Full bathrooms: 2
Heating
- Forced Air, Oil
Cooling
- Central Air
Appliances
- Included: Dishwasher, Electric Range, Electric Water Heater, Microwave, Refrigerator
- Laundry: Washer Hookup, Dryer Hookup, Main Level
Features
- Basement: Crawl Space
- Number of fireplaces: 1
- Fireplace features: One
Interior area
- Total structure area: 1,303
- Total interior livable area: 1,303 sqft
- Finished area above ground: 1,303
- Finished area below ground: 0
Property
Parking
- Total spaces: 1
- Parking features: Asphalt, Attached, Carport, Driveway, Garage, One Car Garage
- Attached garage spaces: 1
- Has carport: Yes
- Has uncovered spaces: Yes
Features
- Levels: One
- Stories: 1
- Patio & porch: Covered
- Exterior features: Other, See Remarks
Lot
- Size: 0.66 Acres
Details
- Parcel number: 495400503641
- Zoning description: RR
Construction
Type & style
- Home type: SingleFamily
- Architectural style: Ranch
- Property subtype: Single Family Residence
Materials
- Brick, Wood Frame
- Roof: Asphalt,Shingle
Condition
- Year built: 1954
Utilities & green energy
- Sewer: Septic Tank
- Water: Well
- Utilities for property: Septic Available
Community & HOA
Community
- Subdivision: None
HOA
- Has HOA: No
Location
- Region: State Road
Financial & listing details
- Price per square foot: $192/sqft
- Tax assessed value: $172,850
- Annual tax amount: $1,216
- Date on market: 6/12/2026
- Listing terms: Cash,Conventional,FHA,New Loan,USDA Loan,VA Loan
- Road surface type: Paved
Estimated market value
$242,700
$231,000 - $255,000
$1,496/mo
Price history
| Date | Event | Price |
|---|---|---|
| 8/19/2026 | Pending sale | $250,000 |
Source:  Triad MLS #1224103 Report a problem Triad MLS #1224103 Report a problem | ||
| 8/19/2026 | Contingent | $250,000$192/sqft |
Source:  High Country AOR #262589 Report a problem High Country AOR #262589 Report a problem | ||
| 7/31/2026 | Price change | $250,000-9.1% |
Source: Triad MLS #1224103 Report a problem | ||
| 7/14/2026 | Price change | $275,000-3.2%$211/sqft |
Source: High Country AOR #262589 Report a problem | ||
| 6/12/2026 | Listed for sale | $284,000+108.8%$218/sqft |
Source: High Country AOR #262589 Report a problem | ||
| 7/9/2019 | Sold | $136,000-2.8% |
Source: Triad MLS #936351 Report a problem | ||
| 6/19/2019 | Pending sale | $139,900$107/sqft |
Source: Keller Williams Realty Elite #936351 Report a problem | ||
| 6/14/2019 | Price change | $139,900-6.7%$107/sqft |
Source: Keller Williams Realty Elite #936351 Report a problem | ||
| 6/13/2019 | Listed for sale | $149,900+123.7%$115/sqft |
Source: Keller Williams Realty Elite #936351 Report a problem | ||
| 4/12/2019 | Sold | $67,000-21.2% |
Source: Triad MLS #917021 Report a problem | ||
| 3/2/2019 | Pending sale | $85,000$65/sqft |
Source: Keller Williams Realty Elite #917021 Report a problem | ||
| 2/11/2019 | Listed for sale | $85,000-77.3%$65/sqft |
Source: Keller Williams Realty Elite #917021 Report a problem | ||
| 9/12/2018 | Listing removed | $375,000$288/sqft |
Source: Keller Williams Realty Elite #65141 Report a problem | ||
| 8/24/2018 | Listed for sale | $375,000$288/sqft |
Source: Keller Williams Realty Elite #65141 Report a problem | ||
Public tax history
| Year | Property taxes | Tax assessment |
|---|---|---|
| 2025 | $1,216 +20.6% | $172,850 +30.9% |
| 2024 | $1,008 +1.3% | $132,020 |
| 2023 | $995 -1.3% | $132,020 |
| 2022 | $1,008 | $132,020 |
| 2021 | $1,008 +3.8% | $132,020 +8% |
| 2020 | $972 +46.7% | $122,290 |
| 2019 | $662 | $122,290 +49.4% |
| 2018 | $662 +0.5% | $81,850 |
| 2017 | $659 +2.8% | $81,850 |
| 2016 | $642 | $81,850 +1.5% |
| 2013 | $642 | $80,680 |
| 2012 | -- | $80,680 -3.3% |
| 2011 | -- | $83,410 |
Find assessor info on the county website
Monthly payment
Est. payment
Payment breakdown
Explore the cost of this home by adjusting the details. Changes won't be saved.Climate risks
Neighborhood: 28676
Nearby schools
Schools provided by the listing agent
- Elementary: Elkin City
- Middle: Elkin
- High: Elkin
Source: High Country AOR. This data may not be complete. We recommend contacting the local school district to confirm school assignments for this home.

Similar homes
- $299,9003 bd2 ba1.5k sqft776 Country Club Dr, State Road, NC 28676For Sale
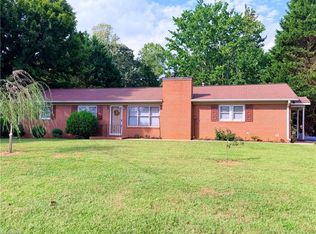
 MLS ID #1233685, Debbie Simpson. Triad MLS
 - $239,9003 bd2 ba1.3k sqft115 Robert Dr, State Road, NC 28676For Sale
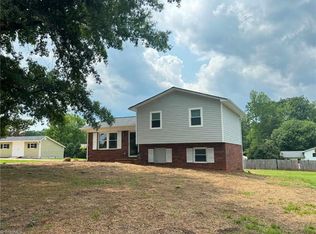 MLS ID #1230805, Walter "Lee" Mastin. Triad MLS
 - $265,0003 bd2 ba1.4k sqft629 Oakland Dr, Elkin, NC 28621For Sale
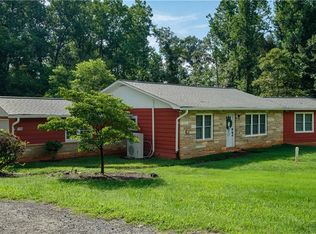 MLS ID #1235531, Eris Ball. Triad MLS
 - $339,0003 bd2 ba1.5k sqft646 Country Club Dr, State Road, NC 28676For Sale
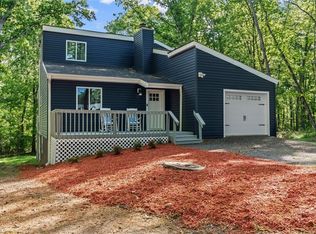 MLS ID #1217074, Jared Moser. Triad MLS
 - $299,9003 bd2 ba1k sqft605 Liberty School Rd, State Road, NC 28676For SaleMLS ID #1216642, Dara Simpson. Triad MLS
- $284,9003 bd2 ba1.3k sqft317 Hillcrest Dr, Elkin, NC 28621For SaleMLS ID #1234404, Brittany Vanhoy. Triad MLS
- $230,0003 bd1 ba1.2k sqft387 Austin Traphill Rd, Elkin, NC 28621For SaleMLS ID #1234308, Martha Sloop. Triad MLS
- $230,0003 bd2 ba1.2k sqft1054 N Bridge St, Elkin, NC 28621For SaleMLS ID #1234324, Mandy Dellinger. Triad MLS
- $249,0003 bd2 ba1.9k sqft536 S Main St, Jonesville, NC 28642For SaleMLS ID #1234058, Debbie Simpson. Triad MLS
- $229,9003 bd1 ba986 sqft1983 Little Elkin Church Rd, Ronda, NC 28670For SaleMLS ID #1235038, Dara Simpson. Triad MLS
- $225,0003 bd1 ba1.8k sqft146 Westwood Ln, Elkin, NC 28621For SaleMLS ID #1223070, Jamie H. Roberts. Triad MLS
- $219,0002 bd1 ba981 sqft547 Austin Traphill Rd, Elkin, NC 28621For SaleMLS ID #1218392, Bailey Reynolds. Triad MLS
- $289,0003 bd2 ba1.6k sqft208 Harris Ave, Elkin, NC 28621For SaleMLS ID #1233961, Rhonda Clune. Triad MLS
- $239,0002 bd2 ba1.1k sqft3036 Us Highway 21, Hamptonville, NC 27020For SaleMLS ID #1230597, John Riggins. Triad MLS
- $229,9002 bd2 ba1.3k sqft678 Dehart Community Center Rd, Hays, NC 28635For SaleMLS ID #1235267, Logan Roope. Triad MLS
- $250,0003 bd2 ba1.3k sqft154 Adventure Trl, Mount Airy, NC 27030For SaleMLS ID #1219443, Melissa James. Triad MLS
- $275,0003 bd2 ba1.4k sqft212 Circle Dr, Dobson, NC 27017For SaleMLS ID #1233622, Nicole Newman. Triad MLS
- $199,9003 bd1 ba1.3k sqft144 Decatur Ave, Elkin, NC 28621For SaleMLS ID #1230955, Shannon Karpenko. Triad MLS
