Fabulous End-Unit Townhome in Pike Creek with First-Floor Bedroom!!! As soon as you step into the two story foyer, you'll appreciate the wide rooms and open floor plan in this home. The kitchen is open to the dining area and features updated appliances, recessed and pendant lighting, ample cabinetry, gas cooking, and is prefect for cooking and entertaining. The large living room has vaulted ceilings, skylights, gas fireplace, and two doors leading to an updated deck adjacent to designated open space. The desirable First Floor Primary Bedroom suite features vaulted ceilings, double closets, and a spacious full bath with double sink vanity, Jacuzzu tub, and stall shower. The upper level includes two additional nicely sized bedrooms, another full bath, washer/dryer, and an airy loft that could be a sitting room, playroom, or office space. And there's more! The basement is huge and with its walkout to a lower level patio, it offers several separate rooms for multiple possibilities. Resting on one of the largest lots in the neighborhood, this property offers tranquility and amazing views of the woods, wildlife, and absolutely beautiful sunsets! Updates include: Gas Furnace 2022, Updated Deck 2021, New Doors to Deck 2021, Refrigerator, Gas stove/oven, sink, faucet all in 2019, Washer/Dryer 2017, Insulation/weatherization in attic, Roof 2016, A/C in 2016, ADT Security system, and polybutalene plumbing replaced with CVPS throughout home. All of this in the popular community of Limestone Hills West, ideally located in the Red Clay School District convenient to all major roadways, employers, shopping, restaurants, recreation areas, and more! Property available due to out of state employment opportunity. Call today and don't let this one get away!!!
Sold for $406,000
$406,000
114 Shinn Cir, Wilmington, DE 19808
3beds
2,275sqft
Townhouse
Built in 1993
7,405 Square Feet Lot
$385,600 Zestimate®
$178/sqft
$2,644 Estimated rent
Home value
$385,600
$362,000 - $409,000
$2,644/mo
Zestimate® history
Owner options
List your home for rent
$2,644/mo
Rent Zestimate®
Find your next renter with Zillow Rental Manager. Plus, with online applications, you can quickly screen prospective tenants – for free.
$2,644/mo
Rent Zestimate®
Refinance and save
$2,456/mo
Est. payment
Refinancing to a lower rate could help reduce your monthly payments and save thousands over the life of the loan.
$2,456/mo
Est. payment
Explore your selling options
Work with a Zillow partner agent
Leverage their expertise and Zillow's premium Showcase listings to get your home seen by more buyers.
Get startedList with your own agent
Get your home in front of millions of buyers by listing it on Zillow.
Learn how to do itSell it yourself
Take full control of how buyers see your home on Zillow by listing For Sale by Owner (FSBO).
List your homeWhat's special
Gas fireplaceUpdated deckUpdated appliancesOpen floor planMajor roadwaysVaulted ceilingsDouble closets
Zillow last checked:
Listing updated:
Listed by:
Debbie Baker 302-753-4220,
Patterson-Schwartz-Hockessin
Bought with:
Juliet Zhang, RS-5021109
RE/MAX Edge
Source: Bright MLS,MLS#: DENC2048340
Facts & features
Interior
Bedrooms & bathrooms
- Bedrooms: 3
- Bathrooms: 3
- Full bathrooms: 2
- 1/2 bathrooms: 1
- Main level bathrooms: 2
- Main level bedrooms: 1
Rooms
- Room types: Living Room, Dining Room, Primary Bedroom, Bedroom 2, Bedroom 3, Kitchen, Loft
Primary bedroom
- Features: Attached Bathroom, Cathedral/Vaulted Ceiling
- Level: Main
- Area: 180 Square Feet
- Dimensions: 15 X 12
Bedroom 2
- Level: Upper
- Area: 208 Square Feet
- Dimensions: 16 X 13
Bedroom 3
- Level: Upper
- Area: 143 Square Feet
- Dimensions: 13 X 11
Dining room
- Level: Main
- Area: 176 Square Feet
- Dimensions: 16 X 11
Kitchen
- Features: Kitchen - Gas Cooking
- Level: Main
- Area: 224 Square Feet
- Dimensions: 16 X 14
Living room
- Features: Cathedral/Vaulted Ceiling, Fireplace - Gas, Skylight(s)
- Level: Main
- Area: 272 Square Feet
- Dimensions: 17 X 16
Loft
- Level: Upper
- Area: 143 Square Feet
- Dimensions: 13 X 11
Heating
- Forced Air, Natural Gas
Cooling
- Central Air, Electric
Appliances
- Included: Oven/Range - Gas, Gas Water Heater
- Laundry: Upper Level
Features
- Family Room Off Kitchen, Open Floorplan, Recessed Lighting
- Windows: Skylight(s)
- Basement: Exterior Entry
- Number of fireplaces: 1
- Fireplace features: Gas/Propane
Interior area
- Total structure area: 2,275
- Total interior livable area: 2,275 sqft
- Finished area above ground: 2,275
- Finished area below ground: 0
Property
Parking
- Total spaces: 3
- Parking features: Garage Faces Front, Attached, Driveway, On Street
- Attached garage spaces: 1
- Uncovered spaces: 2
Accessibility
- Accessibility features: None
Features
- Levels: Two
- Stories: 2
- Patio & porch: Deck, Patio
- Exterior features: Play Area
- Pool features: None
- Has view: Yes
- View description: Trees/Woods
Lot
- Size: 7,405 Square Feet
- Features: Adjoins - Open Space, Level
Details
- Additional structures: Above Grade, Below Grade
- Parcel number: 08030.10318
- Zoning: NCPUD
- Special conditions: Standard
Construction
Type & style
- Home type: Townhouse
- Architectural style: Traditional
- Property subtype: Townhouse
Materials
- Stone, Vinyl Siding
- Foundation: Concrete Perimeter
Condition
- New construction: No
- Year built: 1993
Utilities & green energy
- Electric: 200+ Amp Service
- Sewer: Public Sewer
- Water: Public
Community & HOA
Community
- Security: Security System
- Subdivision: Limestone Hills West
HOA
- Has HOA: No
Location
- Region: Wilmington
Financial & listing details
- Price per square foot: $178/sqft
- Tax assessed value: $109,400
- Annual tax amount: $3,608
- Date on market: 8/28/2023
- Listing agreement: Exclusive Right To Sell
- Inclusions: Kitchen Appliances As-is, Washer / Dryer As-is, Fireplace As-is
- Ownership: Fee Simple
Price history
| Date | Event | Price |
|---|---|---|
| 9/21/2023 | Sold | $406,000+4.1%$178/sqft |
Source:  Bright MLS #DENC2048340 Report a problem Bright MLS #DENC2048340 Report a problem | ||
| 8/31/2023 | Pending sale | $390,000$171/sqft |
Source: Bright MLS #DENC2048340 Report a problem | ||
| 8/28/2023 | Listed for sale | $390,000+41.8%$171/sqft |
Source: Bright MLS #DENC2048340 Report a problem | ||
| 6/6/2017 | Sold | $275,000-1.8%$121/sqft |
Source: Agent Provided Report a problem | ||
| 4/22/2017 | Listed for sale | $279,900-3.1%$123/sqft |
Source: RE/MAX 1st Choice #6968274 Report a problem | ||
| 5/31/2005 | Sold | $289,000$127/sqft |
Source: Public Record Report a problem | ||
Public tax history
| Year | Property taxes | Tax assessment |
|---|---|---|
| 2025 | -- | $436,900 +299.4% |
| 2024 | $4,042 +13.4% | $109,400 |
| 2023 | $3,566 -1.2% | $109,400 |
| 2022 | $3,608 +0% | $109,400 |
| 2021 | $3,608 -0.3% | $109,400 |
| 2020 | $3,620 +0.2% | $109,400 |
| 2019 | $3,614 +3.3% | $109,400 |
| 2017 | $3,499 +4.7% | $109,400 |
| 2016 | $3,342 | $109,400 |
| 2015 | $3,342 +6.7% | $109,400 |
| 2014 | $3,131 | $109,400 |
| 2013 | -- | $109,400 |
| 2012 | -- | $109,400 |
| 2011 | -- | $109,400 |
| 2010 | -- | $109,400 |
| 2009 | -- | $109,400 |
| 2008 | -- | $109,400 |
| 2007 | -- | $109,400 |
| 2006 | -- | $109,400 |
| 2005 | -- | $109,400 |
| 2004 | -- | $109,400 |
| 2003 | -- | $109,400 |
| 2002 | -- | $109,400 |
| 2001 | -- | $109,400 |
Find assessor info on the county website
Neighborhood: 19808
Nearby homes
- $387,0003 bd2 ba2k sqft112 Shinn Cir, Wilmington, DE 19808Off Market
- $381,0003 bd2 ba2k sqft110 Shinn Cir, Wilmington, DE 19808Off Market
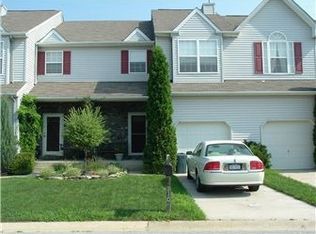
- $408,6003 bd2 ba2.2k sqft116 Shinn Cir, Wilmington, DE 19808Off Market
- $462,9003 bd2 ba2.8k sqft108 Shinn Cir, Wilmington, DE 19808Off Market
- $411,5003 bd2 ba2k sqft118 Shinn Cir, Wilmington, DE 19808Off Market
- $450,0003 bd3 ba2.2k sqft103 Shinn Cir, Wilmington, DE 19808Off Market
- $420,9004 bd3 ba2.7k sqft106 Shinn Cir, Wilmington, DE 19808Off Market
- $441,0003 bd3 ba2.3k sqft120 Shinn Cir, Wilmington, DE 19808Sold
Nearby schools
GreatSchools rating
- 10/10Linden Hill Elementary SchoolGrades: K-5Distance: 1.2 mi
- 1/10Skyline Middle SchoolGrades: 6-8Distance: 1.9 mi
- 3/10Dickinson (John) High SchoolGrades: 6-12Distance: 2.2 mi
Schools provided by the listing agent
- District: Red Clay Consolidated
Source: Bright MLS. This data may not be complete. We recommend contacting the local school district to confirm school assignments for this home.
Get a cash offer in 3 minutes
Find out how much your home could sell for in as little as 3 minutes with a no-obligation cash offer.
Estimated market value
$385,600
Get a cash offer in 3 minutes
Find out how much your home could sell for in as little as 3 minutes with a no-obligation cash offer.
Estimated market value
$385,600
- Delaware
- New Castle County
- Newark
- 19808
- 114 Shinn Cir
Nearby cities
Nearby neighborhoods
Nearby zip codes
Other Newark Topics
