Baker Mills at Brandon Farms popular 1825 model with a premium location, backing to an evergreen tree line and path to the Grist Mill, with a fenced rear yard/patio and full brick front exterior. The entry foyer w/full view storm door features a large closet for additional storage & opens into the Living Room. There are wood-tone floors throughout most of this home and it is freshly painted. The spacious Living Room features floor to ceiling windows with new blinds & toned walls and leads way to the adjoining Dining Room. The Dining Room features track lighting and convenient Kitchen access. The eat-in kitchen features a center island with electric outlets, oak cabinets with accent counters, newer appliances, including a side by side refrigerator, dishwasher & self-clean stove with new vent. The breakfast nook is light and bright and features double skylights & a windowed wall and great/FR access. The great/family room features backyard views and a French door to rear, fenced yard/patio. The half bath with newer sink & faucet & the utility closet completes the first floor. The second level features an open hallway/loft with double doors to the primary bedroom suite. The Primary suite features a vaulted ceiling with ceiling fan/light, Evergreen views, of the rear yard, walk in closet with shelving, deluxe bath w/volume ceiling, garden tub, newer double sinks & faucets, upgraded ceramic tile floor and wall tiles, newly tiled stall shower & a toilet area. There are two additional bedrooms with ample closet storage, the updated, main hall bath w/tub/shower with accent tiles, vanity with newer sink & faucet and a ceramic tile floor. The 2nd floor laundry room is complete with washer & gas dryer, extra storage space & an attic access panel. New HVAC, Hot Water heater, 2” window blinds throughout and Benjamin Moore ‘Grey Cliff’ wall tones!
Sold for $432,000
$432,000
114 Shrewsbury Ct, Pennington, NJ 08534
3beds
1,826sqft
Townhouse
Built in 1994
-- sqft lot
$468,900 Zestimate®
$237/sqft
$3,437 Estimated rent
Home value
$468,900
$431,000 - $511,000
$3,437/mo
Zestimate® history
Owner options
List your home for rent
$3,437/mo
Rent Zestimate®
Find your next renter with Zillow Rental Manager. Plus, with online applications, you can quickly screen prospective tenants – for free.
$3,437/mo
Rent Zestimate®
Refinance and save
$3,299/mo
Est. payment
Refinancing to a lower rate could help reduce your monthly payments and save thousands over the life of the loan.
$3,299/mo
Est. payment
Explore your selling options
Work with a Zillow partner agent
Leverage their expertise and Zillow's premium Showcase listings to get your home seen by more buyers.
Get startedList with your own agent
Get your home in front of millions of buyers by listing it on Zillow.
Learn how to do itSell it yourself
Take full control of how buyers see your home on Zillow by listing For Sale by Owner (FSBO).
List your homeWhat's special
Zillow last checked:
Listing updated:
Listed by:
Sue Fowler 609-947-0877,
RE/MAX Select - Princeton
Bought with:
Lisa Candella-Hulbert, 571038
BHHS Fox & Roach - Princeton
Source: Bright MLS,MLS#: NJME2047380
Facts & features
Interior
Bedrooms & bathrooms
- Bedrooms: 3
- Bathrooms: 3
- Full bathrooms: 2
- 1/2 bathrooms: 1
- Main level bathrooms: 1
Rooms
- Room types: Living Room, Dining Room, Primary Bedroom, Bedroom 2, Bedroom 3, Kitchen, Family Room, Foyer, Breakfast Room, Laundry, Loft, Bathroom 2, Primary Bathroom, Half Bath
Basement
- Area: 0
Heating
- Forced Air, Natural Gas
Cooling
- Central Air, Electric
Appliances
- Included: Dishwasher, Dryer, Oven/Range - Gas, Range Hood, Refrigerator, Washer, Water Heater, Gas Water Heater
- Laundry: Upper Level, Dryer In Unit, Washer In Unit, Laundry Room
Features
- Breakfast Area, Ceiling Fan(s), Combination Dining/Living, Family Room Off Kitchen, Open Floorplan, Eat-in Kitchen, Kitchen Island, Pantry, Primary Bath(s), Recessed Lighting, Bathroom - Stall Shower, Bathroom - Tub Shower, Walk-In Closet(s)
- Flooring: Laminate, Ceramic Tile
- Windows: Skylight(s), Window Treatments
- Has basement: No
- Has fireplace: No
Interior area
- Total structure area: 1,826
- Total interior livable area: 1,826 sqft
- Finished area above ground: 1,826
- Finished area below ground: 0
Property
Parking
- Parking features: Assigned, Free, Unassigned, Parking Lot
- Details: Assigned Parking, Assigned Space #: 114
Accessibility
- Accessibility features: None
Features
- Levels: Two
- Stories: 2
- Patio & porch: Patio
- Exterior features: Sidewalks, Street Lights
- Pool features: Community
- Fencing: Back Yard,Vinyl
- Has view: Yes
- View description: Trees/Woods
Lot
- Features: Backs to Trees, Rear Yard, Adjoins - Open Space
Details
- Additional structures: Above Grade, Below Grade
- Parcel number: 0600078 1000003C114
- Zoning: R-5
- Special conditions: Standard
Construction
Type & style
- Home type: Townhouse
- Architectural style: Colonial
- Property subtype: Townhouse
Materials
- Brick, Vinyl Siding
- Foundation: Slab
- Roof: Asphalt
Condition
- New construction: No
- Year built: 1994
Details
- Builder model: 1825
- Builder name: KHovnanian
Utilities & green energy
- Electric: 100 Amp Service
- Sewer: Public Sewer
- Water: Public
- Utilities for property: Underground Utilities, Cable
Community & HOA
Community
- Features: Pool
- Condo and coop fee: $437 monthly
- Subdivision: Brandon Farms
HOA
- Has HOA: Yes
- Amenities included: Pool, Tennis Court(s), Tot Lots/Playground
- Services included: Management, Pool(s)
- HOA fee: $194 quarterly
- HOA name: BFPOA
- Second HOA name: Drakes Mill Condo Association
Location
- Region: Pennington
- Municipality: HOPEWELL TWP
Financial & listing details
- Price per square foot: $237/sqft
- Tax assessed value: $265,500
- Annual tax amount: $8,113
- Date on market: 8/15/2024
- Listing agreement: Exclusive Right To Sell
- Listing terms: Cash,Conventional
- Inclusions: Washer, Dryer, Fridge, All Window Blinds
- Ownership: Condominium
Price history
| Date | Event | Price |
|---|---|---|
| 9/6/2024 | Sold | $432,000+2.9%$237/sqft |
Source:  Bright MLS #NJME2047380 Report a problem Bright MLS #NJME2047380 Report a problem | ||
| 8/24/2024 | Pending sale | $419,900$230/sqft |
Source: Bright MLS #NJME2047380 Report a problem | ||
| 8/20/2024 | Contingent | $419,900$230/sqft |
Source: Bright MLS #NJME2047380 Report a problem | ||
| 8/15/2024 | Listed for sale | $419,900$230/sqft |
Source: Bright MLS #NJME2047380 Report a problem | ||
Public tax history
Tax history is unavailable.
Neighborhood: 08534
Nearby homes
- $432,0003 bd2 ba1.8k sqft114 Shrewsbury Ct #114, Pennington, NJ 08534Sold
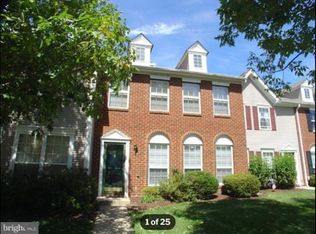
- $495,400-- bd-- ba1.9k sqft116 Shrewsbury Ct #116, Pennington, NJ 08534Off Market
- $172,600-- bd-- ba1.1k sqft112 Shrewsbury Ct #112, Pennington, NJ 08534Off Market
- $246,900-- bd-- ba1.1k sqft110 Shrewsbury Ct #110, Pennington, NJ 08534Off Market
- $432,000-- bd-- ba1.4k sqft108 Shrewsbury Ct #108, Pennington, NJ 08534Off Market
- $416,7003 bd2 ba1.4k sqft106 Shrewsbury Ct #106, Pennington, NJ 08534Off Market
- $417,8003 bd3 ba1.4k sqft106 Shrewsbury Ct, Pennington, NJ 08534Off Market
- $512,900-- bd-- ba1.9k sqft118 Shrewsbury Ct #118, Pennington, NJ 08534Off Market
Nearby schools
GreatSchools rating
- 9/10Stony Brook Elementary SchoolGrades: PK-5Distance: 1.1 mi
- 6/10Timberlane Middle SchoolGrades: 6-8Distance: 3.6 mi
- 6/10Central High SchoolGrades: 9-12Distance: 3.4 mi
Schools provided by the listing agent
- Elementary: Stony Brook E.s.
- Middle: Timberlane M.s.
- High: Hoval Hs
- District: Hopewell Valley Regional Schools
Source: Bright MLS. This data may not be complete. We recommend contacting the local school district to confirm school assignments for this home.
Get a cash offer in 3 minutes
Find out how much your home could sell for in as little as 3 minutes with a no-obligation cash offer.
Estimated market value
$468,900
Get a cash offer in 3 minutes
Find out how much your home could sell for in as little as 3 minutes with a no-obligation cash offer.
Estimated market value
$468,900
- New Jersey
- Mercer County
- Pennington
- 08534
- 114 Shrewsbury Ct
Nearby cities
Nearby zip codes
Other Pennington Topics
