Well maintained and move-in ready, this home offers a functional floor plan with spacious living areas throughout. The main level features a bright kitchen with abundant counter space and cabinet storage, open to the inviting family room with a gas fireplace. Sliding door access leads directly to the rear deck, creating great indoor and outdoor flow. A large living room and separate dining room provide additional flexible living and entertaining space, while a convenient half bath completes the main floor. The second floor includes four spacious bedrooms, including a primary suite featuring a large walk-in closet and full bath with dual sink vanity. A second full bath also offers a dual sink vanity, and all bedrooms provide impressive closet space. The unfinished walk-out basement offers excellent potential to create additional living space, home gym, office, or game room while providing access to the covered patio below the deck. Outside, enjoy a level front yard and welcoming front porch that add additional outdoor living options. While the home can be updated over time to match your personal style, it presents an excellent opportunity to get into a desirable neighborhood and build equity while making it your own.
Contingent
Price cut: $10K (6/10)
$365,000
114 Sika Dr, Pittsburgh, PA 15239
4beds
2,076sqft
Single Family Residence
Built in 1995
9,147 Square Feet Lot
$358,000 Zestimate®
$176/sqft
$-- HOA
What's special
Four spacious bedroomsWelcoming front porchLevel front yardFunctional floor planSeparate dining room
- 63 days |
- 564 |
- 8 |
Likely to sell faster than
Zillow last checked:
Listing updated:
Listed by:
Christina Talotta 724-933-6300,
RE/MAX SELECT REALTY 724-933-6300
Source: WPMLS,MLS#: 1754552 Originating MLS: West Penn Multi-List
Originating MLS: West Penn Multi-ListFacts & features
Interior
Bedrooms & bathrooms
- Bedrooms: 4
- Bathrooms: 3
- Full bathrooms: 2
- 1/2 bathrooms: 1
Primary bedroom
- Level: Upper
- Dimensions: 18x13
Bedroom 2
- Level: Upper
- Dimensions: 13x10
Bedroom 3
- Level: Upper
- Dimensions: 11x11
Bedroom 4
- Level: Upper
- Dimensions: 11x9
Dining room
- Level: Main
- Dimensions: 14x13
Entry foyer
- Level: Main
- Dimensions: 13x7
Family room
- Level: Main
- Dimensions: 16x13
Kitchen
- Level: Main
- Dimensions: 21x13
Living room
- Level: Main
- Dimensions: 16x13
Heating
- Forced Air, Gas
Cooling
- Central Air
Appliances
- Included: Some Gas Appliances, Dryer, Dishwasher, Disposal, Refrigerator, Stove, Washer
Features
- Flooring: Carpet, Other, Vinyl
- Basement: Walk-Out Access
- Number of fireplaces: 1
- Fireplace features: Gas
Interior area
- Total structure area: 2,076
- Total interior livable area: 2,076 sqft
Video & virtual tour
Property
Parking
- Total spaces: 2
- Parking features: Built In, Garage Door Opener
- Has attached garage: Yes
Features
- Levels: Two
- Stories: 2
Lot
- Size: 9,147 Square Feet
- Dimensions: 148 x 73 x 135 x 72
Details
- Parcel number: 1103R00075000000
Construction
Type & style
- Home type: SingleFamily
- Architectural style: Colonial,Two Story
- Property subtype: Single Family Residence
Materials
- Brick, Vinyl Siding
- Roof: Asphalt
Condition
- Resale
- Year built: 1995
Utilities & green energy
- Sewer: Public Sewer
- Water: Public
Community & HOA
Community
- Subdivision: Deer Valley Estates
Location
- Region: Pittsburgh
Financial & listing details
- Price per square foot: $176/sqft
- Tax assessed value: $177,500
- Annual tax amount: $5,814
- Date on market: 5/19/2026
Estimated market value
$358,000
$340,000 - $376,000
$2,681/mo
Price history
| Date | Event | Price |
|---|---|---|
| 6/25/2026 | Contingent | $365,000$176/sqft |
Source:  WPMLS #1754552 Report a problem WPMLS #1754552 Report a problem | ||
| 6/10/2026 | Price change | $365,000-2.7%$176/sqft |
Source: WPMLS #1754552 Report a problem | ||
| 5/19/2026 | Listed for sale | $375,000+143.5%$181/sqft |
Source: WPMLS #1754552 Report a problem | ||
| 4/30/1996 | Sold | $154,000$74/sqft |
Source: Public Record Report a problem | ||
Public tax history
| Year | Property taxes | Tax assessment |
|---|---|---|
| 2025 | $5,793 +8.8% | $159,500 |
| 2024 | $5,325 +605.8% | $159,500 |
| 2023 | $754 | $159,500 |
| 2022 | $754 | $159,500 |
| 2021 | $754 +2% | $159,500 |
| 2020 | $739 -2% | $159,500 |
| 2019 | $754 -50.3% | $159,500 |
| 2018 | $1,517 -67.1% | $159,500 |
| 2017 | $4,608 +510.8% | $159,500 |
| 2016 | $754 -82.7% | $159,500 |
| 2015 | $4,350 +2.7% | $159,500 |
| 2014 | $4,235 | $159,500 -1.8% |
| 2013 | -- | $162,500 +6.9% |
| 2012 | -- | $152,000 |
| 2011 | -- | $152,000 |
| 2010 | -- | $152,000 |
| 2009 | -- | $152,000 |
| 2008 | -- | $152,000 |
| 2007 | -- | $152,000 |
| 2006 | -- | $152,000 |
| 2005 | -- | $152,000 |
| 2004 | -- | $152,000 -9% |
| 2003 | -- | $167,000 -5.3% |
| 2002 | -- | $176,400 |
Find assessor info on the county website
Monthly payment
Est. payment
Payment breakdown
Explore the cost of this home by adjusting the details. Changes won't be saved.Climate risks
Neighborhood: 15239
Nearby schools
GreatSchools rating
- 7/10Center Elementary SchoolGrades: K-4Distance: 2.4 mi
- 6/10Plum Middle SchoolGrades: 7-8Distance: 0.6 mi
- 7/10Plum Senior High SchoolGrades: 9-12Distance: 3.9 mi
Schools provided by the listing agent
- District: Plum Boro
Source: WPMLS. This data may not be complete. We recommend contacting the local school district to confirm school assignments for this home.
- $340,9003 bd2 ba1.7k sqft112 Sika Dr, Pittsburgh, PA 15239Off Market
- $315,9003 bd2 ba1.5k sqft116 Sika Dr, Pittsburgh, PA 15239Off Market
- $344,1003 bd2 ba1.5k sqft110 Sika Dr, Pittsburgh, PA 15239Off Market
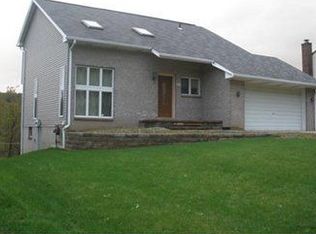
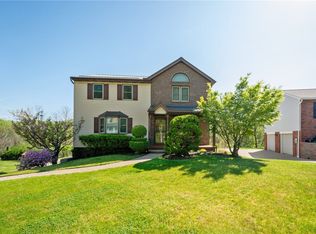
- $387,0004 bd3 ba2k sqft108 Sika Dr, Pittsburgh, PA 15239Sold
- $346,7003 bd3 ba1.7k sqft111 Sika Dr, Pittsburgh, PA 15239Off Market
- $60,100-- bd-- ba-- sqftOblock Ave, Pittsburgh, PA 15239Off Market
- $379,7004 bd2 ba2k sqft107 Sika Dr, Pittsburgh, PA 15239Off Market
- $259,1003 bd2 ba1.9k sqft1307 Oblock Rd, Pittsburgh, PA 15239Off Market
A local agent can set up tours, give advice and negotiate with sellers.
A local lender can help you make sure your offer is ready when you are.
Similar homes
- $320,0004 bd3 ba1.8k sqft261 Shasta Dr, Pittsburgh, PA 15239For Sale
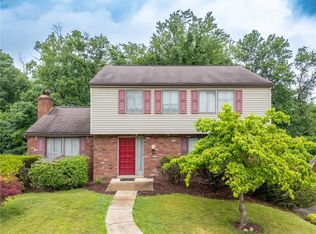 MLS ID #1762913, Shawn McGregor. WPMLS
 - $369,0004 bd3 ba2.5k sqft106 Pagoda Dr, Monroeville, PA 15146For Sale
 MLS ID #1762930, Robert Rodkey. WPMLS
 - $267,0003 bd3 ba1.4k sqft506 Malabar Dr, Pittsburgh, PA 15239For Sale
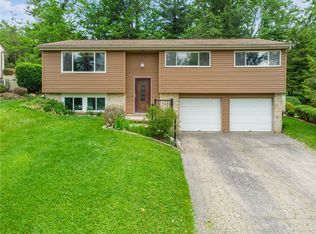 MLS ID #1754679, Stephanie Brockhoff. WPMLS
 - $359,9004 bd3 ba2k sqft2104 Berkshire Dr, Monroeville, PA 15146For Sale
 MLS ID #1762508, Lauren Klein. WPMLS
 - $385,0004 bd3 ba2.7k sqft116 Hawthorne Dr, Pittsburgh, PA 15235For SaleMLS ID #1754699, Marian Silverstein. WPMLS
- $350,0004 bd3 ba2.4k sqft2105 Pendleton Dr, Monroeville, PA 15146For SaleMLS ID #1761357, DJ Fairley. WPMLS
- $379,0004 bd3 ba1.8k sqft2125 Berkshire Dr, Monroeville, PA 15146For SaleMLS ID #1751064, Nancy Ware. WPMLS
- $399,9003 bd3 ba1.5k sqft23 Hones Rd, Export, PA 15632For SaleMLS ID #1764031, Maria Randazzo. WPMLS
- $329,9003 bd3 ba1.7k sqft1019 Harvard Rd, Monroeville, PA 15146For SaleMLS ID #1763888, Lauren Klein. WPMLS
- $389,9004 bd3 ba2.4k sqft117 Kelly Ridge Rd, New Kensington, PA 15068For SaleMLS ID #1758363, Emily Reitz. WPMLS
- $269,9003 bd2 ba1.5k sqft2975 Leechburg Rd, Pittsburgh, PA 15239For SaleMLS ID #1759001, Dana Simpson. WPMLS
- $349,9004 bd3 ba1.9k sqft156 Dinwiddie Dr, New Kensington, PA 15068For SaleMLS ID #1751656, Karla Casertano. WPMLS
- $420,0003 bd4 ba1.8k sqft14 Autumnwood Ct, Pittsburgh, PA 15239For SaleMLS ID #1754793, Paul Becker. WPMLS
- $440,0004 bd4 ba2.3k sqft105 Hidden Valley Rd, Monroeville, PA 15146For SaleMLS ID #1758681, Jamie Cole. WPMLS
- $340,5004 bd3 ba2k sqft143 Penn Lear Dr, Monroeville, PA 15146For SaleMLS ID #1762195, Madalynn Bonadio. WPMLS
- $309,0004 bd3 ba1.7k sqft4611 Northern Pike, Monroeville, PA 15146For SaleMLS ID #1760268, Derek Greene. WPMLS
- $400,0003 bd3 ba1.9k sqft328 Whitney Chase Ln, Irwin, PA 15642For SaleMLS ID #1763945, Brian Czapor. WPMLS
- $429,9003 bd3 ba2.1k sqft1074 Redoak Dr, Harrison City, PA 15636For SaleMLS ID #1764304, Brittany Beresford. WPMLS
- $335,9994 bd3 ba1.9k sqft2735 4th St, Monroeville, PA 15146For SaleMLS ID #1748764, Jeffrey Varga. WPMLS
- $264,9003 bd2 ba1.2k sqft711 Jane St, Pittsburgh, PA 15239For SaleMLS ID #1760877, Marianne Reid. WPMLS
