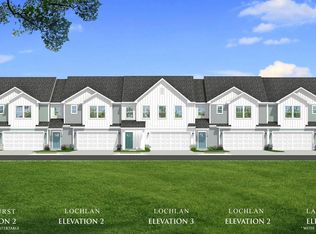
If 2 is your lucky number, this Lochlan townhome was made for you. Two living spaces, a great room downstairs and a flexible loft upstairs. Two laundry rooms, so wash day never gets in the way. Two spacious guest bedrooms, each with their own walk-in closet. Two views, greenspace out front, yard backing up to a private residence for evenings out back. A two-story foyer that greets you the moment you walk in. And a two-car garage to top it off. Lucky you. Welcome home to Silo Ridge, where craftsman charm meets carefree living, just off Hwy 81 in Anderson, SC.
Meet the Lochlan: a luxury townhome with over 2,200 square feet of light-filled, open-concept living, built for the way you actually want to spend your time. Step through your covered front porch into that soaring two-story foyer, then flow into a living and kitchen space made for gathering with vaulted ceilings, oversized windows, and a chef-worthy kitchen with a center island, Quartz counters, tiled backsplash, under-cabinet lighting, and stainless gas-range appliances. Slide out back to your covered porch for morning coffee or evening wind-down, overlooking a private yard. Your main-level primary suite is a true retreat: spacious walk-in closet, split vanities, a glass-enclosed tiled shower, and even in-closet washer/dryer connections for ultimate convenience. Upstairs, an oak staircase leads to two more bedrooms, both with walk-in closets and a full bath, a flexible loft (home office? media room? you decide), and a second laundry room. This is low-maintenance luxury: lawn care's covered, smart home tech is built in, and a local warranty team has your back. Move-in ready means just that: refrigerator, washer, dryer, dishwasher, microwave, disposal, and blinds throughout, all included. Location? Unbeatable. Two miles to T.L. Hanna High School, under 15 minutes to Anderson University and downtown Anderson, and I-85 is minutes away, shopping, dining, and entertainment all within easy reach. Silo Ridge isn't just a place to live, it's a lifestyle upgrade. Come tour this move-in ready townhome today and see why this is the new home Anderson's been waiting for.
Pending
Price cut: $9.9K (9/1)
$265,000
114 Silo Ridge Dr, Anderson, SC 29621
3beds
2,265sqft
Townhouse
Built in 2025
-- sqft lot
$264,600 Zestimate®
$117/sqft
$15/mo HOA
What's special
Covered front porchTwo-car garageSoaring two-story foyerStainless gas-range appliancesTwo laundry roomsOak staircaseQuartz counters
- 43 days
- 256
- 14
Likely to sell faster than
Zillow last checked:
Listing updated:
Listed by:
Kiersten Bell 864-567-1457,
BHHS C Dan Joyner - Office A
Source: WUMLS,MLS#: 20304521 Originating MLS: Western Upstate Association of Realtors
Originating MLS: Western Upstate Association of RealtorsFacts & features
Interior
Bedrooms & bathrooms
- Bedrooms: 3
- Bathrooms: 3
- Full bathrooms: 2
- 1/2 bathrooms: 1
- Main level bathrooms: 1
- Main level bedrooms: 1
Rooms
- Room types: Loft
Primary bedroom
- Level: Main
- Dimensions: 13x15
Bedroom 2
- Level: Upper
- Dimensions: 16x13
Bedroom 3
- Level: Upper
- Dimensions: 13x13
Kitchen
- Level: Main
- Dimensions: 9x12
Laundry
- Level: Main
- Dimensions: 7x9
Living room
- Level: Main
- Dimensions: 15x15
Loft
- Level: Upper
- Dimensions: 16x10
Heating
- Central, Electric
Cooling
- Central Air, Electric
Appliances
- Included: Dryer, Dishwasher, Electric Water Heater, Gas Range, Refrigerator
- Laundry: Washer Hookup, Electric Dryer Hookup
Features
- Ceiling Fan(s), Dual Sinks, Entrance Foyer, High Ceilings, Bath in Primary Bedroom, Main Level Primary, Quartz Counters, Smooth Ceilings, Shower Only, Walk-In Closet(s), Walk-In Shower, Loft
- Flooring: Carpet, Laminate
- Windows: Tilt-In Windows
- Basement: None
Interior area
- Total structure area: 2,265
- Total interior livable area: 2,265 sqft
Video & virtual tour
Property
Parking
- Total spaces: 2
- Parking features: Attached, Garage, Driveway, Garage Door Opener
- Attached garage spaces: 2
Accessibility
- Accessibility features: Low Threshold Shower
Features
- Levels: Two
- Stories: 2
- Patio & porch: Patio
- Exterior features: Patio
Lot
- Features: City Lot, Subdivision
Details
- Parcel number: 1452001008
Construction
Type & style
- Home type: Townhouse
- Architectural style: Traditional
- Property subtype: Townhouse
Materials
- Vinyl Siding
- Foundation: Slab
- Roof: Architectural,Shingle
Condition
- Year built: 2025
Details
- Builder name: Drb
Utilities & green energy
- Sewer: Public Sewer
- Water: Public
Community & HOA
Community
- Subdivision: Silo Ridge
HOA
- Has HOA: Yes
- HOA fee: $175 annually
Location
- Region: Anderson
Financial & listing details
- Price per square foot: $117/sqft
- Date on market: 7/31/2026
- Cumulative days on market: 44 days
- Listing agreement: Exclusive Right To Sell
Estimated market value
$264,600
$251,000 - $278,000
$2,170/mo
Price history
| Date | Event | Price |
|---|---|---|
| 9/13/2026 | Pending sale | $265,000$117/sqft |
Source: BHHS broker feed #20304521 Report a problem | ||
| 9/12/2026 | Contingent | $265,000$117/sqft |
Source:  Greater Greenville AOR #1599442 Report a problem Greater Greenville AOR #1599442 Report a problem | ||
| 9/12/2026 | Pending sale | $265,000$117/sqft |
Source:  WUMLS #20304521 Report a problem WUMLS #20304521 Report a problem | ||
| 9/1/2026 | Price change | $265,000-3.6%$117/sqft |
Source: Greater Greenville AOR #1599442 Report a problem | ||
| 8/24/2026 | Price change | $274,900-1.8%$121/sqft |
Source: Greater Greenville AOR #1599442 Report a problem | ||
| 8/13/2026 | Price change | $280,000-3.4%$124/sqft |
Source: WUMLS #20304521 Report a problem | ||
| 7/31/2026 | Listed for sale | $289,900-0.8%$128/sqft |
Source: Greater Greenville AOR #1599442 Report a problem | ||
| 4/17/2026 | Sold | $292,185+3.6%$129/sqft |
Source: WUMLS #20294718 Report a problem | ||
| 3/3/2026 | Pending sale | $281,990$124/sqft |
Source: Greater Greenville AOR #1574799 Report a problem | ||
| 2/25/2026 | Price change | $281,990+0.4%$124/sqft |
Source: Greater Greenville AOR #1574799 Report a problem | ||
| 1/16/2026 | Pending sale | $280,990$124/sqft |
Source: Greater Greenville AOR #1574799 Report a problem | ||
| 12/16/2025 | Price change | $280,990+0.7%$124/sqft |
Source: Greater Greenville AOR #1574799 Report a problem | ||
| 11/13/2025 | Listed for sale | $278,990$123/sqft |
Source: Greater Greenville AOR #1574799 Report a problem | ||
Public tax history
Tax history is unavailable.
Monthly payment
Est. payment
Payment breakdown
Explore the cost of this home by adjusting the details. Changes won't be saved.Climate risks
Neighborhood: 29621
Nearby schools
Schools provided by the listing agent
- Elementary: Midway Elem
- Middle: Glenview Middle
- High: Tl Hanna High
Source: WUMLS. This data may not be complete. We recommend contacting the local school district to confirm school assignments for this home.

Similar homes
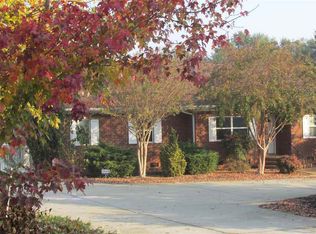
- $279,9903 bd3 ba2.2k sqft126 Silo Ridge Dr, Anderson, SC 29621New Construction
 WUMLS
WUMLS - $279,9903 bd3 ba2.2k sqft122 Silo Ridge Dr, Anderson, SC 29621New Construction
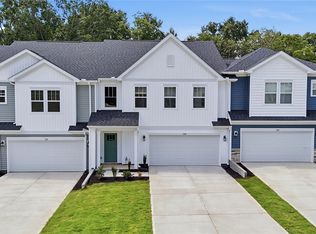 WUMLS
WUMLS - $274,9903 bd3 ba2.2k sqft119 Silo Ridge Dr, Anderson, SC 29621New Construction
 WUMLS
WUMLS - $264,8953 bd3 ba1.9k sqft121 Ventura St, Anderson, SC 29621For Sale
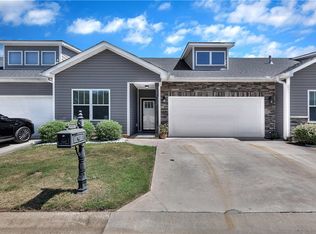 MLS ID #20302929, Compton Webster, RE/MAX Executive. WUMLS
