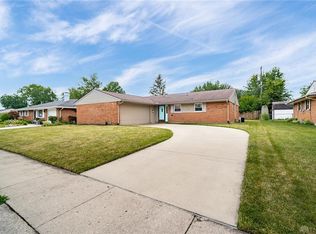
Start your New Year by owning a home! This delightful 3 bedroom, 2 bath BRICK RANCH provides a comfortable living lifestyle along with room for entertainment. You’ll find refinished kitchen cabinets, a NEW STAINLESS-STEEL REFRIGERATOR, plus a spot for a coffee bar. A cozy family room and dining room combination means family and guests are never far away. 3 bedrooms. 2 full baths – both were remodeled. Laundry area. Enjoy movies under the stars with the OUTDOOR screen/THEATER area – sure to be THE gathering spot during the warmer months – or add a firepit for fall fun. There’s a NEW HVAC system in 2021, which helps to ensure energy efficiency for the home. Double hung ANDERSON WINDOWS. Unwind on the covered front porch or host a barbecue on the covered patio. Fenced yard. An attached 1 CAR GARAGE will keep the car out of the harsh winter elements and you out of the rain. Located in a peaceful neighborhood and close to Centennial Park, shopping, the library, and the Y. Say “YES” to the address before it is gone!
Sold for $195,000
$195,000
114 Silverstone Dr, Englewood, OH 45322
3beds
1,450sqft
Single Family Residence
Built in 1962
7,936 Square Feet Lot
$221,200 Zestimate®
$134/sqft
$1,675 Estimated rent
Home value
$221,200
$210,000 - $232,000
$1,675/mo
Zestimate® history
Owner options
List your home for rent
$1,675/mo
Rent Zestimate®
Find your next renter with Zillow Rental Manager. Plus, with online applications, you can quickly screen prospective tenants – for free.
$1,675/mo
Rent Zestimate®
Refinance and save
$1,401/mo
Est. payment
Refinancing to a lower rate could help reduce your monthly payments and save thousands over the life of the loan.
$1,401/mo
Est. payment
Explore your selling options
Work with a Zillow partner agent
Leverage their expertise and Zillow's premium Showcase listings to get your home seen by more buyers.
Get startedList with your own agent
Get your home in front of millions of buyers by listing it on Zillow.
Learn how to do itSell it yourself
Take full control of how buyers see your home on Zillow by listing For Sale by Owner (FSBO).
List your homeWhat's special
Zillow last checked:
Listing updated:
Listed by:
Cathy McGrail (937)890-9111,
Keller Williams Home Town Rlty
Bought with:
Kristi Robinette, 2010002718
Howard Hanna Real Estate Serv
Source: DABR MLS,MLS#: 901798 Originating MLS: Dayton Area Board of REALTORS
Originating MLS: Dayton Area Board of REALTORSFacts & features
Interior
Bedrooms & bathrooms
- Bedrooms: 3
- Bathrooms: 2
- Full bathrooms: 2
- Main level bathrooms: 2
Bedroom
- Level: Main
- Dimensions: 12 x 13
Bedroom
- Level: Main
- Dimensions: 11 x 12
Bedroom
- Level: Main
- Dimensions: 9 x 11
Dining room
- Level: Main
- Dimensions: 6 x 10
Family room
- Level: Main
- Dimensions: 11 x 22
Kitchen
- Level: Main
- Dimensions: 11 x 13
Laundry
- Level: Main
- Dimensions: 4 x 6
Living room
- Level: Main
- Dimensions: 15 x 16
Heating
- Forced Air, Natural Gas
Cooling
- Central Air
Appliances
- Included: Disposal, Range, Refrigerator, Gas Water Heater
Features
- Ceiling Fan(s), High Speed Internet, Kitchen/Family Room Combo, Laminate Counters
- Windows: Double Hung, Double Pane Windows
Interior area
- Total structure area: 1,450
- Total interior livable area: 1,450 sqft
Property
Parking
- Total spaces: 1
- Parking features: Attached, Garage, One Car Garage, Garage Door Opener, Storage
- Attached garage spaces: 1
Features
- Levels: One
- Stories: 1
- Patio & porch: Patio, Porch
- Exterior features: Porch, Patio, Storage
Lot
- Size: 7,936 Square Feet
- Dimensions: 68 x 115
Details
- Additional structures: Shed(s)
- Parcel number: M57001220019
- Zoning: Residential
- Zoning description: Residential
Construction
Type & style
- Home type: SingleFamily
- Architectural style: Ranch
- Property subtype: Single Family Residence
Materials
- Brick, Cedar
- Foundation: Slab
Condition
- Year built: 1962
Utilities & green energy
- Sewer: Storm Sewer
- Water: Public
- Utilities for property: Sewer Available, Water Available, Cable Available
Community & HOA
Community
- Security: Smoke Detector(s), Surveillance System
- Subdivision: Sharps
HOA
- Has HOA: No
Location
- Region: Englewood
Financial & listing details
- Price per square foot: $134/sqft
- Tax assessed value: $159,970
- Annual tax amount: $3,486
- Date on market: 12/13/2023
- Listing terms: Conventional,FHA,VA Loan
Price history
| Date | Event | Price |
|---|---|---|
| 2/27/2024 | Sold | $195,000$134/sqft |
Source:  DABR MLS #901798 Report a problem DABR MLS #901798 Report a problem | ||
| 1/26/2024 | Pending sale | $195,000$134/sqft |
Source: DABR MLS #901798 Report a problem | ||
| 1/10/2024 | Price change | $195,000-2.5%$134/sqft |
Source: DABR MLS #901798 Report a problem | ||
| 12/27/2023 | Listed for sale | $200,000+161.4%$138/sqft |
Source: DABR MLS #901798 Report a problem | ||
| 10/5/2011 | Sold | $76,500-9.9%$53/sqft |
Source: Public Record Report a problem | ||
| 7/26/2011 | Listed for sale | $84,900-15%$59/sqft |
Source: Coldwell Banker Heritage Realtors #506837 Report a problem | ||
| 8/1/2010 | Listing removed | $99,900$69/sqft |
Source: Coldwell Banker Heritage Realtors #444998 Report a problem | ||
| 7/15/2009 | Listed for sale | $99,900+17.5%$69/sqft |
Source: Coldwell Banker Heritage Realtors #444998 Report a problem | ||
| 9/10/1999 | Sold | $85,000$59/sqft |
Source: Public Record Report a problem | ||
Public tax history
| Year | Property taxes | Tax assessment |
|---|---|---|
| 2025 | $3,486 +5.7% | $55,990 |
| 2024 | $3,298 +3.2% | $55,990 |
| 2023 | $3,195 +9.5% | $55,990 +42.3% |
| 2022 | $2,919 -0.3% | $39,360 |
| 2021 | $2,928 +1.9% | $39,360 |
| 2020 | $2,873 +17.6% | $39,360 +31.3% |
| 2019 | $2,444 +1.8% | $29,970 |
| 2018 | $2,399 +0.7% | $29,970 |
| 2017 | $2,383 +3.2% | $29,970 +5% |
| 2016 | $2,309 +7.8% | $28,530 |
| 2015 | $2,141 +1.4% | $28,530 |
| 2014 | $2,111 | $28,530 |
Find assessor info on the county website
Neighborhood: 45322
Nearby homes
- $171,8003 bd1 ba1.1k sqft200 Silverstone Dr, Englewood, OH 45322Off Market
- $218,3004 bd2 ba1.5k sqft112 Silverstone Dr, Englewood, OH 45322Off Market
- $191,5003 bd1 ba1.8k sqft115 Lodestone Dr, Englewood, OH 45322Off Market
- $176,6003 bd1 ba1.3k sqft110 Silverstone Dr, Englewood, OH 45322Off Market
- $195,6003 bd2 ba1.1k sqft202 Silverstone Dr, Englewood, OH 45322Off Market
- $202,9003 bd2 ba1k sqft117 Lodestone Dr, Englewood, OH 45322Off Market
- $178,0003 bd2 ba1.1k sqft115 Silverstone Dr, Englewood, OH 45322Sold
- $176,9003 bd2 ba1.2k sqft111 Lodestone Dr, Englewood, OH 45322Off Market
Nearby schools
GreatSchools rating
- NAEnglewood Elementary SchoolGrades: 2-6Distance: 0.1 mi
- 6/10Northmont Middle SchoolGrades: 6-8Distance: 2.3 mi
- 8/10Northmont High SchoolGrades: 7-12Distance: 2.3 mi
Schools provided by the listing agent
- District: Northmont
Source: DABR MLS. This data may not be complete. We recommend contacting the local school district to confirm school assignments for this home.
Get a cash offer in 3 minutes
Find out how much your home could sell for in as little as 3 minutes with a no-obligation cash offer.
Estimated market value
$221,200
Get a cash offer in 3 minutes
Find out how much your home could sell for in as little as 3 minutes with a no-obligation cash offer.
Estimated market value
$221,200
- Ohio
- Montgomery County
- Englewood
- 45322
- 114 Silverstone Dr
Nearby cities
Nearby zip codes
Other Englewood Topics
