Welcome to the stunning Crazy 8 Model by Sulphur Springs Homes, located in the heart of the highly sought-after Saddleback Village in beautiful Battlement Mesa, Colorado. This brand-new, thoughtfully designed home offers 4 bedrooms, 2 bathrooms, and 1,501 square feet of modern living space, perfectly blending comfort, style, and functionality. Step inside to discover an open-concept layout with plenty of natural light, ideal for both relaxation and entertainment. The spacious living area flows seamlessly into the dining room and a chef-inspired kitchen featuring high-end finishes, sleek cabinetry, and premium appliances. Whether you're hosting a dinner party or enjoying a quiet night in, this space will quickly become the heart of your home. The primary suite is a true retreat, complete with a private en-suite bathroom and ample closet space. The additional three bedrooms are versatile and perfect for family, guests, or a home office. The second bathroom is beautifully arranged, offering convenience and luxury for your daily routine. Outside, you'll love the professionally landscaped yard and the serene ambiance of Saddleback Village. The home sits in a picturesque setting with stunning views of the Grand Valley and surrounding mountains, providing the perfect backdrop for your outdoor activities. Living in Battlement Mesa means enjoying access to a wealth of community amenities, including parks, walking trails, and nearby shopping and dining options. Plus, you'll appreciate the area's peaceful, small-town charm while being just a short drive to the larger city of Grand Junction. This move-in-ready home is perfect for those seeking modern living in a vibrant, welcoming community. Don't miss your chance to own this exceptional property in Saddleback Village. Schedule your private tour today and experience all that this Crazy 8 Model has to offer!
Sold for $179,000
$179,000
114 Silverton Cir, Parachute, CO 81635
4beds
2baths
1,475sqft
Single Family Residence
Built in 2024
8,712 Square Feet Lot
$178,300 Zestimate®
$121/sqft
$2,780 Estimated rent
Home value
$178,300
$153,000 - $209,000
$2,780/mo
Zestimate® history
Owner options
List your home for rent
$2,780/mo
Rent Zestimate®
Find your next renter with Zillow Rental Manager. Plus, with online applications, you can quickly screen prospective tenants – for free.
$2,780/mo
Rent Zestimate®
Refinance and save
$1,736/mo
Est. payment
Refinancing to a lower rate could help reduce your monthly payments and save thousands over the life of the loan.
$1,736/mo
Est. payment
Explore your selling options
Work with a Zillow partner agent
Leverage their expertise and Zillow's premium Showcase listings to get your home seen by more buyers.
Get startedList with your own agent
Get your home in front of millions of buyers by listing it on Zillow.
Learn how to do itSell it yourself
Take full control of how buyers see your home on Zillow by listing For Sale by Owner (FSBO).
List your homeWhat's special
Zillow last checked:
Listing updated:
Listed by:
JIM BRUNSWICK - THE BRUNSWICK TEAM 970-640-4322,
RE/MAX 4000, INC
Bought with:
JIM BRUNSWICK - THE BRUNSWICK TEAM
RE/MAX 4000, INC
Source: GJARA,MLS#: 20250930
Facts & features
Interior
Bedrooms & bathrooms
- Bedrooms: 4
- Bathrooms: 2
Primary bedroom
- Level: Main
- Dimensions: 14 x 12
Bedroom 2
- Level: Main
- Dimensions: 10 x 10
Bedroom 3
- Level: Main
- Dimensions: 10 x 10
Bedroom 4
- Level: Main
- Dimensions: 11 x 9
Dining room
- Level: Main
- Dimensions: 10 x 13
Family room
- Dimensions: 0
Kitchen
- Level: Main
- Dimensions: 14 x 8
Laundry
- Level: Main
- Dimensions: 6 x 8
Living room
- Level: Main
- Dimensions: 20 x 13
Heating
- Forced Air, Natural Gas
Cooling
- Central Air
Appliances
- Included: Dishwasher, Gas Cooktop, Refrigerator, Range Hood
- Laundry: Laundry Room
Features
- Kitchen/Dining Combo, Main Level Primary, None
- Flooring: Carpet, Luxury Vinyl, Luxury VinylPlank
- Basement: Crawl Space
- Has fireplace: No
- Fireplace features: None
Interior area
- Total structure area: 1,475
- Total interior livable area: 1,475 sqft
Property
Accessibility
- Accessibility features: None
Features
- Levels: One
- Stories: 1
- Patio & porch: None
- Exterior features: None
- Fencing: None
Lot
- Size: 8,712 Square Feet
- Dimensions: 40 x 100
- Features: None
Details
- Parcel number: 000000000000
- On leased land: Yes
- Zoning description: RES
Construction
Type & style
- Home type: SingleFamily
- Architectural style: Ranch
- Property subtype: Single Family Residence
Materials
- Manufactured, Masonite
- Roof: Asphalt,Composition
Condition
- Year built: 2024
Utilities & green energy
- Sewer: Connected
- Water: Public
Community & HOA
Community
- Subdivision: Saddleback Vlg
HOA
- Has HOA: Yes
- Services included: None
- HOA fee: $620 monthly
Location
- Region: Parachute
- Elevation: 5489
Financial & listing details
- Price per square foot: $121/sqft
- Date on market: 1/22/2025
Price history
| Date | Event | Price |
|---|---|---|
| 7/16/2025 | Sold | $179,000+1.7%$121/sqft |
Source: GJARA #20250930 Report a problem | ||
| 4/23/2025 | Pending sale | $176,000$119/sqft |
Source: GJARA #20250930 Report a problem | ||
| 4/18/2025 | Listed for sale | $176,000$119/sqft |
Source: GJARA #20250930 Report a problem | ||
| 3/27/2025 | Pending sale | $176,000$119/sqft |
Source: GJARA #20250930 Report a problem | ||
| 3/6/2025 | Listed for sale | $176,000$119/sqft |
Source: GJARA #20250930 Report a problem | ||
Public tax history
Tax history is unavailable.
Neighborhood: 81635
Nearby homes
- $136,7503 bd2 ba1.1k sqft170 Silverton Ct, Parachute, CO 81635Sold
- $109,9003 bd2 ba1.5k sqft190 Silverton Ct #190, Parachute, CO 81635Off Market
- $178,0004 bd2 ba1.5k sqft164 Silverton Ct, Battlement Mesa, CO 81635Sold
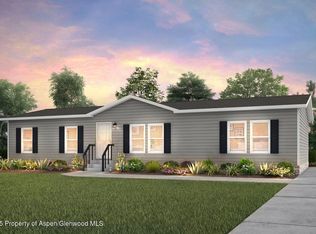
- $139,0003 bd2 ba1.1k sqft100 Silverton Cir, Parachute, CO 81635Sold

- $125,1003 bd2 ba2.1k sqft174 Silverton Ct #174, Parachute, CO 81635Off Market
- $179,0004 bd1 ba1.5k sqft114 Silverton Ct, Parachute, CO 81635Sold
- $139,0003 bd2 ba1.1k sqft100 Silverton Ct, Parachute, CO 81635Sold
- $136,9005 bd3 ba1.7k sqft142 Silverton Cir, Parachute, CO 81635Off Market
Nearby schools
GreatSchools rating
- 2/10Bea Underwood Elementary SchoolGrades: 2-5Distance: 0.1 mi
- 4/10Grand Valley Middle SchoolGrades: 6-8Distance: 2 mi
- 7/10Grand Valley High SchoolGrades: 9-12Distance: 0.9 mi
Schools provided by the listing agent
- Elementary: Bea Underwood/ LW St John
- Middle: Grand Valley
- High: Grand Valley
Source: GJARA. This data may not be complete. We recommend contacting the local school district to confirm school assignments for this home.


Get pre-qualified for a loan
At Zillow Home Loans, we can pre-qualify you in as little as 5 minutes with no impact to your credit score.An equal housing lender. NMLS #10287.
- Colorado
- Garfield County
- Parachute
- 81635
- 114 Silverton Cir
Nearby cities
Nearby zip codes
Other Parachute Topics
