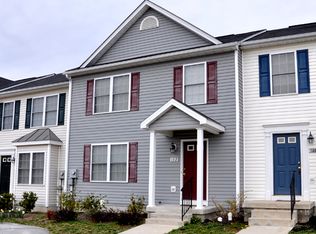
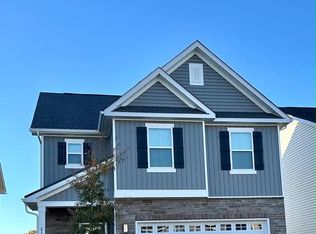
Brand New Adams floor plan is available for Lease. This Adams interior unit features 4 bedrooms, 3.5 baths, and a 1-car garage. With a total of 1,889 sq. ft., there is plenty of space to entertain and live comfortably. Enjoy 9' ceilings and luxury vinyl plank flooring on the main level. The kitchen features gray cabinets with quartz countertops along with stainless steel appliances by Whirlpool. Relax on your 8'x14' rear deck and take advantage of the built-in Smart Home features. Washer and dryer plus whole house blinds included!
Townhouse for rent
$2,395/moFees may apply
114 Sioux Loop, Winchester, VA 22602
4beds
1,889sqft
Price may not include required fees and charges. Learn more|
Townhouse
Available now
Cats, dogs OK
Air conditioner, central air, electric
Has laundry laundry
1 Attached garage space parking
Central, electric
What's special
Built-in smart home featuresWhole house blinds includedQuartz countertops
- 6 days |
- -- |
- -- |
Zillow last checked:
Listing updated:
Travel times

Let’s turn your rent into credit progress
Build credit history with every on-time payment and get credit for the payment you’re already making.
Facts & features
Interior
Bedrooms & bathrooms
- Bedrooms: 4
- Bathrooms: 4
- Full bathrooms: 3
- 1/2 bathrooms: 1
Rooms
- Room types: Bathroom 2, Bathroom 3, Bedroom 2, Bedroom 3, Dining Room, Foyer, Half Bath, Kitchen, Laundry, Living Room, Office, Primary Bathroom, Primary Bedroom
Heating
- Central, Electric
Cooling
- Air Conditioner, Central Air, Electric
Appliances
- Included: Dishwasher, Dryer, Dryer - Electric, Electric Water Heater, Exhaust Fan, Garbage Disposal, Microwave Oven, Oven/Range - Electric, Refrigerator, Stainless Steel Appliance(s), Washer, Water Heater
- Laundry: Has Laundry, In Unit, Laundry Room, Upper Level, Washer In Unit
Features
- 9'+ Ceilings, Combination Kitchen/Dining, Dining Area, Dry Wall, Entry Level Bedroom, Exhaust Fan, Family Room Off Kitchen, Kitchen Island, Open Floorplan, Pantry, Pantry, Primary Bath(s), Recessed Lighting, Upgraded Countertops, Walk-In Closet(s)
- Flooring: Carpet, Vinyl
Interior area
- Total interior livable area: 1,889 sqft
Property
Parking
- Total spaces: 1
- Parking features: Attached, Driveway, Garage, Open
- Has attached garage: Yes
- Has uncovered spaces: Yes
- Details: Contact manager
Features
- Exterior features: 9'+ Ceilings, Combination Kitchen/Dining, Dining Area, Dry Wall, Family Room Off Kitchen, Lighting, Middle Of Block, Primary Bath(s), Rear Yard, Upgraded Countertops
- Pool features: Community, Pool
Lot
- Features: Front Yard, Landscaped, Level
Details
- Additional structures: Garage(s)
Construction
Type & style
- Home type: Townhouse
- Architectural style: Traditional
- Property subtype: Townhouse
Materials
- Roof: Architectural Shingle
Condition
- Year built: 2026
Building
Management
- Pets allowed: Yes
Community & HOA
Community
- Features: Pool, Sidewalks, Street Lights
Location
- Region: Winchester
Financial & listing details
- Lease term: Contact For Details
Nearby apartments for rent

Price history
| Date | Event | Price |
|---|---|---|
| 9/9/2026 | Listed for rent | $2,395$1/sqft |
Source: Bright MLS #VAFV2044042 Report a problem | ||
| 8/3/2026 | Listing removed | $395,645$209/sqft |
Source:  DR Horton Report a problem DR Horton Report a problem | ||
| 8/1/2026 | Price change | $395,645+4.7%$209/sqft |
Source: DR Horton Report a problem | ||
| 7/30/2026 | Listed for sale | $377,990$200/sqft |
Source: DR Horton Report a problem | ||
Neighborhood: 22602
Nearby schools
GreatSchools rating
- 2/10Redbud Run Elementary SchoolGrades: PK-5Distance: 2.1 mi
- 3/10James Wood Middle SchoolGrades: 6-8Distance: 5.6 mi
- 4/10Millbrook High SchoolGrades: 9-12Distance: 2.2 mi