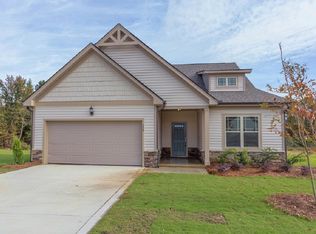
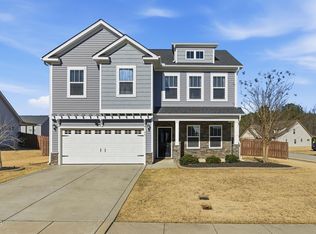
Fantastic First Floor Master. This spacious 'Pad' Ranch Floor Plan features a master suite and 2 additional bedrooms on the first floor! Located on beautiful 0.41 acre homesite that backs up to natural wooded area. Includes relaxing Covered Back Patio w/wooded views and Natural Gas Fireplace. Plenty of Space throughout home, including Huge Game Room on Second Floor. Tons of Upgrades! Move-In Ready! Don't miss this one! Come experience the beauty of Clayton! *First Floor Master Suite *Craftsman Wainscotting in Foyer *Mud Bench with Open Cubby *Natural Gas Fireplace, Water Heater and Stove (Electric Heat) *Upgraded 42'' Gray Kitchen Cabinets *Upgraded Kitchen Granite *Audio Video Center in Great Room *First Floor Hardwood Flooring *Tile Flooring in all bathrooms and laundry room *Tile Shower in Owner's Bath *Second Floor Bonus Room *Covered Rear Patio * Large .41 Acre Homesite *Natural Wooded Backyard *Hard-to-Find Flat Yard
This property is not currently displayed as for sale or rent on Zillow. This may be different from what's on other websites or public sources.