Welcome to this beautifully updated 6-bedroom, 4-full-bath home with over 2,300 square feet of living space in the highly desirable Spencerport School District. With a thoughtfully designed addition and quality updates throughout, this home offers the space, flexibility, and value that's hard to find in today's market.
The remodeled kitchen is the centerpiece of the home, complemented by updated flooring, fresh paint, an updated roof, improved insulation, and numerous other upgrades that make this home truly move-in ready. Whether you need space for a large family, guests, a home office, or multi-generational living, the layout offers endless possibilities. Located just minutes from I-390, I-490, and the NYS Thruway (I-90), you'll have easy access to Greece Ridge Center, Ridgemont Plaza, Elm Ridge Center, Wegmans, restaurants, parks, and everything Rochester has to offer, while still enjoying the convenience and charm of Gates. Finding a home with 6 bedrooms, 4 full bathrooms, this many updates, and access to the Spencerport School District is a rare opportunity. Priced to reflect the incredible value it offers, this home stands out for its size, condition, location, and versatility. Delayed Negotiations until Thursday, July 23nd at 12pm.
Pending
Price cut: $50.9K (7/17)
$249,000
114 Snowberry Cres, Rochester, NY 14606
6beds
2,351sqft
Single Family Residence
Built in 1973
0.25 Acres Lot
$-- Zestimate®
$106/sqft
$-- HOA
What's special
Fresh paintImproved insulationUpdated flooringUpdated roof
- 74 days
- 77
- 5
Zillow last checked:
Listing updated:
Listed by:
Keller Williams Realty Greater Rochester 585-362-8900,
Jesse Sanfilippo 585-362-8900,
Lutfi Alp Serbetci 585-284-1743,
Keller Williams Realty Greater Rochester
Source: NYSAMLSs,MLS#: R1698783 Originating MLS: Rochester
Originating MLS: RochesterFacts & features
Interior
Bedrooms & bathrooms
- Bedrooms: 6
- Bathrooms: 4
- Full bathrooms: 4
- Main level bathrooms: 2
- Main level bedrooms: 4
Heating
- Gas, Forced Air
Cooling
- Central Air
Appliances
- Included: Dishwasher, Disposal, Gas Oven, Gas Range, Gas Water Heater, Microwave
- Laundry: In Basement
Features
- Eat-in Kitchen, Guest Accommodations, Country Kitchen, Living/Dining Room, Pantry, Sliding Glass Door(s), Storage, Bedroom on Main Level, Main Level Primary, Primary Suite
- Flooring: Hardwood, Luxury Vinyl, Tile, Varies
- Doors: Sliding Doors
- Windows: Thermal Windows
- Basement: Full,Finished,Walk-Out Access,Sump Pump
- Has fireplace: No
Interior area
- Total structure area: 2,351
- Total interior livable area: 2,351 sqft
- Finished area below ground: 898
Property
Parking
- Total spaces: 2
- Parking features: Attached, Underground, Electricity, Garage, Storage, Workshop in Garage, Garage Door Opener
- Attached garage spaces: 2
Accessibility
- Accessibility features: Accessible Doors
Features
- Levels: Two
- Stories: 2
- Patio & porch: Deck, Open, Porch
- Exterior features: Blacktop Driveway, Deck, Fully Fenced, Private Yard, See Remarks
- Fencing: Full
Lot
- Size: 0.25 Acres
- Dimensions: 70 x 156
- Features: Rectangular, Rectangular Lot, Residential Lot
Details
- Additional structures: Shed(s), Storage, Garage Apartment
- Parcel number: 2626001032000002069000
- Special conditions: Standard
Construction
Type & style
- Home type: SingleFamily
- Architectural style: Raised Ranch
- Property subtype: Single Family Residence
Materials
- Block, Concrete, Spray Foam Insulation, Vinyl Siding, Copper Plumbing, PEX Plumbing
- Foundation: Block
- Roof: Asphalt,Shingle
Condition
- Resale
- Year built: 1973
Utilities & green energy
- Electric: Circuit Breakers
- Sewer: Connected
- Water: Connected, Public
- Utilities for property: Cable Available, High Speed Internet Available, Sewer Connected, Water Connected
Community & HOA
Community
- Subdivision: Forest View Sec 02
Location
- Region: Rochester
Financial & listing details
- Price per square foot: $106/sqft
- Tax assessed value: $273,600
- Annual tax amount: $8,647
- Date on market: 7/16/2026
- Cumulative days on market: 74 days
- Listing terms: Cash,Conventional,FHA,VA Loan
Estimated market value
Not available
Estimated sales range
Not available
Not available
Price history
| Date | Event | Price |
|---|---|---|
| 7/28/2026 | Pending sale | $249,000$106/sqft |
Source:  NYSAMLSs #R1698783 Report a problem NYSAMLSs #R1698783 Report a problem | ||
| 7/17/2026 | Price change | $249,000-17%$106/sqft |
Source: NYSAMLSs #R1698783 Report a problem | ||
| 7/16/2026 | Listed for sale | $299,900+274.9%$128/sqft |
Source: NYSAMLSs #R1698783 Report a problem | ||
| 12/7/2016 | Sold | $80,000-7.5%$34/sqft |
Source: Public Record Report a problem | ||
| 2/18/1999 | Sold | $86,500-4.8%$37/sqft |
Source: Public Record Report a problem | ||
| 5/28/1997 | Sold | $90,881+10.8%$39/sqft |
Source: Public Record Report a problem | ||
| 11/23/1994 | Sold | $82,000$35/sqft |
Source: Public Record Report a problem | ||
Public tax history
| Year | Property taxes | Tax assessment |
|---|---|---|
| 2025 | -- | $273,600 +62.8% |
| 2024 | -- | $168,100 |
| 2023 | -- | $168,100 |
| 2022 | -- | $168,100 |
| 2021 | -- | $168,100 |
| 2020 | -- | $168,100 +22% |
| 2018 | -- | $137,800 |
| 2017 | $3,263 | $137,800 |
| 2016 | -- | $137,800 |
| 2015 | -- | $137,800 |
| 2014 | -- | $137,800 |
| 2013 | -- | $137,800 |
| 2012 | -- | $137,800 |
| 2011 | -- | $137,800 |
| 2010 | -- | $137,800 |
| 2009 | -- | $137,800 +6% |
| 2007 | -- | $130,000 |
| 2006 | -- | $130,000 +15.1% |
| 2005 | -- | $112,900 |
| 2004 | -- | $112,900 |
| 2003 | -- | $112,900 +7.7% |
| 2002 | -- | $104,800 |
| 2001 | -- | $104,800 |
| 2000 | -- | $104,800 |
Find assessor info on the county website
Monthly payment
Climate risks
Neighborhood: 14606
Nearby schools
Schools provided by the listing agent
- District: Spencerport
Source: NYSAMLSs. This data may not be complete. We recommend contacting the local school district to confirm school assignments for this home.
Similar homes
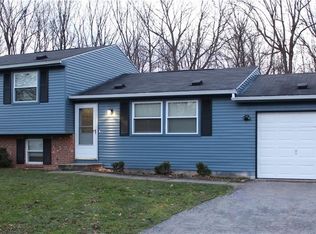
- $259,9003 bd2 ba1.3k sqft49 Shadywood Dr, Rochester, NY 14606For Sale
 MLS ID #R1711234, Janet L. Campbell, Listing by: Hunt Real Estate ERA/Columbus. NYSAMLSs
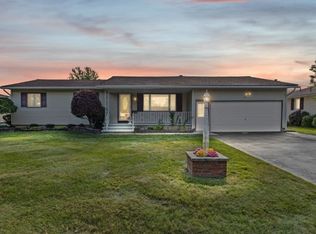
 - $224,9004 bd2 ba1.9k sqft3 Currier Ln, Rochester, NY 14624For Sale
 MLS ID #R1717846, Christian Curry, Listing by: Ellison Realty Services. NYSAMLSs
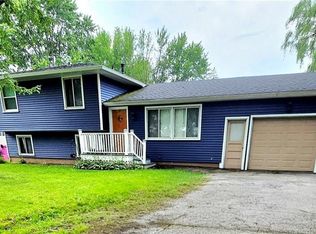
 - $319,9003 bd2 ba1.7k sqft19 Ezio Dr, Rochester, NY 14606For Sale
 MLS ID #R1717032, Melissa Parker, Listing by: Howard Hanna. NYSAMLSs
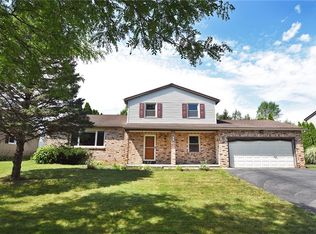
 - $240,0004 bd2 ba1.9k sqft4 Mercury Dr, Rochester, NY 14624For Sale
 MLS ID #R1707481, Evelyn Garcia, Listing by: Howard Hanna. NYSAMLSs
 - $249,0003 bd2 ba1.6k sqft185 Rogene St, Rochester, NY 14616For SaleMLS ID #R1716864, Kenneth C. Currie, Listing by: RE/MAX Realty Group. NYSAMLSs
- $299,9003 bd2 ba1.6k sqft79 Markie Dr E, Rochester, NY 14606For SaleMLS ID #R1713991, Bonta' Cook, Listing by: eXp Realty, LLC. NYSAMLSs
- $269,9083 bd2 ba2k sqft595 Hinchey Rd, Rochester, NY 14624For SaleMLS ID #R1715236, Mirna Monnat, Listing by: Hunt Real Estate ERA/Columbus. NYSAMLSs
- $245,0003 bd2 ba2k sqft122 Harvest Dr, Rochester, NY 14626For SaleMLS ID #R1713148, Kimberly Paulene Hogue, Listing by: Redfin Real Estate. NYSAMLSs
- $279,9994 bd3 ba2.2k sqft72 Cherry Creek Ln, Rochester, NY 14626For SaleMLS ID #R1710981, Orlando J. Rivera, Listing by: Empire Realty Group. NYSAMLSs
- $239,0003 bd2 ba1.7k sqft114 Harmony Dr, Rochester, NY 14626For SaleMLS ID #R1713574, William P. Parkhurst, Listing by: Howard Hanna. NYSAMLSs
- $264,9903 bd2 ba1.6k sqft48 Holmes Rd, Rochester, NY 14626For SaleMLS ID #R1716797, Talha Shahid, Listing by: Epique Realty Inc.. NYSAMLSs
- $279,9003 bd3 ba1.9k sqft260 Ballad Ave, Rochester, NY 14626For SaleMLS ID #R1714277, XueJuan Zhang, Listing by: Keller Williams Realty Greater Rochester. NYSAMLSs
- $247,9005 bd3 ba2k sqft4853 W Ridge Rd, Spencerport, NY 14559For SaleMLS ID #R1693761, Nicholas J Wenderlich, Listing by: Keller Williams Realty Greater Rochester. NYSAMLSs
- $259,9004 bd2 ba1.3k sqft5 Woodale Dr, Rochester, NY 14616For SaleMLS ID #R1716492, Octavio Garcia, Listing by: Howard Hanna. NYSAMLSs
- $250,0004 bd2 ba1.6k sqft101 Hubbard Dr, North Chili, NY 14514For SaleMLS ID #R1704809, Bryan Dennis, Listing by: Keller Williams Realty Greater Rochester. NYSAMLSs
- $224,9004 bd2 ba2.1k sqft502 El Mar Dr, Rochester, NY 14616For SaleMLS ID #R1714449, Matthew Vargo, Listing by: NiKallen Real Estate LLC. NYSAMLSs
- $274,9003 bd3 ba1.9k sqft81 Burlwood Dr, Rochester, NY 14612For SaleMLS ID #R1715196, Brian M Timmons, Listing by: RE/MAX Realty Group. NYSAMLSs
- $269,9004 bd2 ba1.7k sqft80 Reddick Ln, Rochester, NY 14624For SaleMLS ID #R1712211, James Hinman, Listing by: Howard Hanna. NYSAMLSs
- $298,9003 bd2 ba1.6k sqft2744 Ridgeway Ave, Rochester, NY 14626For SaleMLS ID #R1709738, Andrea L Provenzano, Listing by: Hunt Real Estate ERA/Columbus. NYSAMLSs
- $219,9005 bd2 ba2.4k sqft35 Banker Pl, Rochester, NY 14616For SaleMLS ID #R1707947, Darlene Maimone, Listing by: Howard Hanna. NYSAMLSs
