Contract fell through due to buyer financing! Don't miss this amazing home! Tucked away in one of Georgia's most sought-after neighborhoods, this beautifully crafted residence blends comfort, style, and convenience. As you enter, you'll be welcomed by an abundance of natural light flowing through large windows, highlighting the spacious open-concept living areas. The seamless flow between the living room, dining area, and gourmet kitchen creates the perfect environment for both everyday living and entertaining. The chef-inspired kitchen is equipped with high-end stainless steel appliances, granite countertops, custom cabinetry, and a large center island—ideal for cooking, hosting, or simply enjoying a meal with loved ones. Whether you’re preparing family dinners or entertaining guests, this kitchen is sure to impress. Step outside to the huge privacy fenced backyard with plenty of room to play, grill, socialize or just enjoy the day! Retreat to the expansive master suite, where you'll find a spacious walk-in closet, a large shower, and plenty of storage space. It’s the perfect place to unwind after a long day. Additional features of this remarkable home include: • Four generously-sized bedrooms, offering plenty of room for family or guests • Elegant luxury vinyl flooring and designer finishes throughout • A private, fenced backyard with a patio, ideal for outdoor dining and relaxation • A two-car garage providing ample storage space Located just minutes from shopping, dining, and top-rated schools, this home also offers easy access to recreational facilities. Bridlewood Farms residents enjoy a community pool, and Hamilton Crossing Park is right down the street with a variety of outdoor amenities. This is an opportunity you won’t want to miss—schedule your showing today!
Closed
$350,000
114 Sorrento Dr NW, Cartersville, GA 30120
4beds
2,132sqft
Single Family Residence, Residential
Built in 2020
0.35 Acres Lot
$354,900 Zestimate®
$164/sqft
$2,273 Estimated rent
Home value
$354,900
$330,000 - $383,000
$2,273/mo
Zestimate® history
Owner options
List your home for rent
$2,273/mo
Rent Zestimate®
Find your next renter with Zillow Rental Manager. Plus, with online applications, you can quickly screen prospective tenants – for free.
$2,273/mo
Rent Zestimate®
Refinance and save
$2,121/mo
Est. payment
Refinancing to a lower rate could help reduce your monthly payments and save thousands over the life of the loan.
$2,121/mo
Est. payment
Explore your selling options
Work with a Zillow partner agent
Leverage their expertise and Zillow's premium Showcase listings to get your home seen by more buyers.
Get startedList with your own agent
Get your home in front of millions of buyers by listing it on Zillow.
Learn how to do itSell it yourself
Take full control of how buyers see your home on Zillow by listing For Sale by Owner (FSBO).
List your homeWhat's special
Zillow last checked:
Listing updated:
Listed by:
Alex Bonds,
Atlanta Communities Real Estate Brokerage 678-431-3175
Bought with:
Walter Montano, 438792
Maximum One Executive Realtors
Source: FMLS GA,MLS#: 7492014
Facts & features
Interior
Bedrooms & bathrooms
- Bedrooms: 4
- Bathrooms: 3
- Full bathrooms: 2
- 1/2 bathrooms: 1
Rooms
- Room types: Family Room
Primary bedroom
- Features: Oversized Master
- Level: Oversized Master
Bedroom
- Features: Oversized Master
Primary bathroom
- Features: Shower Only, Other
Dining room
- Features: Open Concept, Seats 12+
Kitchen
- Features: Cabinets Stain, Eat-in Kitchen, Kitchen Island, Pantry Walk-In, Stone Counters, View to Family Room
Heating
- Central, Electric, Forced Air
Cooling
- Ceiling Fan(s), Central Air, Electric
Appliances
- Included: Dishwasher, Electric Range, Electric Water Heater
- Laundry: Laundry Room, Main Level
Features
- Entrance Foyer, High Ceilings 9 ft Main, Walk-In Closet(s)
- Flooring: Carpet, Vinyl
- Windows: Insulated Windows
- Basement: None
- Has fireplace: No
- Fireplace features: None
- Common walls with other units/homes: No Common Walls
Interior area
- Total structure area: 2,132
- Total interior livable area: 2,132 sqft
- Finished area above ground: 2,132
- Finished area below ground: 0
Property
Parking
- Total spaces: 2
- Parking features: Attached, Covered, Garage, Garage Faces Front, Kitchen Level
- Attached garage spaces: 2
Accessibility
- Accessibility features: None
Features
- Levels: Two
- Stories: 2
- Patio & porch: Patio
- Exterior features: Other
- Pool features: None
- Spa features: None
- Fencing: Back Yard,Privacy,Wood
- Has view: Yes
- View description: Rural
- Waterfront features: None
- Body of water: None
Lot
- Size: 0.35 Acres
- Dimensions: 124x150x75x150
- Features: Back Yard, Front Yard, Landscaped
Details
- Additional structures: None
- Parcel number: 0048F 0001 103
- Other equipment: None
- Horse amenities: None
Construction
Type & style
- Home type: SingleFamily
- Architectural style: Craftsman,Traditional
- Property subtype: Single Family Residence, Residential
Materials
- Cement Siding
- Foundation: Slab
- Roof: Composition
Condition
- Resale
- New construction: No
- Year built: 2020
Utilities & green energy
- Electric: None
- Sewer: Public Sewer
- Water: Public
- Utilities for property: Cable Available, Electricity Available, Phone Available, Sewer Available, Water Available
Green energy
- Energy efficient items: None
- Energy generation: None
Community & HOA
Community
- Features: Homeowners Assoc, Near Schools, Pool
- Security: None
- Subdivision: Bridlewood Farms
HOA
- Has HOA: Yes
- Services included: Swim
- HOA phone: 770-904-5270
Location
- Region: Cartersville
Financial & listing details
- Price per square foot: $164/sqft
- Annual tax amount: $2,798
- Date on market: 11/29/2024
- Cumulative days on market: 233 days
- Electric utility on property: Yes
- Road surface type: Asphalt
Price history
| Date | Event | Price |
|---|---|---|
| 3/25/2025 | Sold | $350,000$164/sqft |
Source:  FMLS GA #7492014 Report a problem FMLS GA #7492014 Report a problem | ||
| 2/25/2025 | Pending sale | $350,000$164/sqft |
Source: FMLS GA #7492014 Report a problem | ||
| 2/10/2025 | Listed for sale | $350,000$164/sqft |
Source: FMLS GA #7492014 Report a problem | ||
| 1/26/2025 | Pending sale | $350,000$164/sqft |
Source: FMLS GA #7492014 Report a problem | ||
| 1/16/2025 | Price change | $350,000-1.1%$164/sqft |
Source: FMLS GA #7492014 Report a problem | ||
| 1/13/2025 | Price change | $354,000-0.3%$166/sqft |
Source:  GAMLS #10420064 Report a problem GAMLS #10420064 Report a problem | ||
| 12/6/2024 | Price change | $355,000-1.1%$167/sqft |
Source: FMLS GA #7492014 Report a problem | ||
| 11/29/2024 | Listed for sale | $359,000-1.6%$168/sqft |
Source: FMLS GA #7492014 Report a problem | ||
| 11/12/2024 | Listing removed | $365,000$171/sqft |
Source: FMLS GA #7397945 Report a problem | ||
| 9/26/2024 | Price change | $365,000-1.1%$171/sqft |
Source: GAMLS #10312941 Report a problem | ||
| 9/19/2024 | Price change | $369,000-0.1%$173/sqft |
Source: GAMLS #10312941 Report a problem | ||
| 8/29/2024 | Price change | $369,500-0.1%$173/sqft |
Source: GAMLS #10312941 Report a problem | ||
| 8/16/2024 | Price change | $369,900-0.3%$173/sqft |
Source: FMLS GA #7397945 Report a problem | ||
| 8/2/2024 | Price change | $371,000-0.8%$174/sqft |
Source: GAMLS #10312941 Report a problem | ||
| 7/25/2024 | Price change | $374,000-1.6%$175/sqft |
Source: GAMLS #10312941 Report a problem | ||
| 7/17/2024 | Price change | $379,900-2.1%$178/sqft |
Source: GAMLS #10312941 Report a problem | ||
| 7/10/2024 | Price change | $387,900-0.5%$182/sqft |
Source: FMLS GA #7397945 Report a problem | ||
| 6/5/2024 | Listed for sale | $389,900$183/sqft |
Source: FMLS GA #7397945 Report a problem | ||
Public tax history
Tax history is unavailable.
Neighborhood: 30120
Nearby homes
- $300,0003 bd2 ba1.6k sqft118 Sorrento Dr, Cartersville, GA 30120Pending

- $387,1003 bd2 ba1.6k sqft115 Sorrento Dr NW, Cartersville, GA 30120Off Market
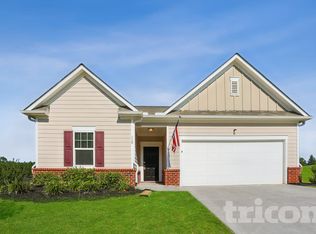
- $350,0003 bd2 ba-- sqft117 Sorrento Dr, Cartersville, GA 30120For Sale

- $2,4994 bd3 ba2k sqft119 Sorrento Dr NW, Cartersville, GA 30120For Rent

- $374,7504 bd3 ba2.4k sqft108 Sorrento Dr, Cartersville, GA 30120Sold
- $395,0004 bd2 ba-- sqft102 Sorrento Dr NW, Cartersville, GA 30120For Sale
- $431,4004 bd3 ba3.2k sqft13 Katie Rdg, Cartersville, GA 30120Off Market
- $278,0003 bd2 ba1.2k sqft112 Genoa Dr NW, Cartersville, GA 30120Sold
Nearby schools
GreatSchools rating
- 7/10Hamilton Crossing Elementary SchoolGrades: PK-5Distance: 0.5 mi
- 8/10Cass Middle SchoolGrades: 6-8Distance: 0.4 mi
- 6/10Cass High SchoolGrades: 9-12Distance: 7.1 mi
Schools provided by the listing agent
- Elementary: Hamilton Crossing
- Middle: Cass
- High: Cass
Source: FMLS GA. This data may not be complete. We recommend contacting the local school district to confirm school assignments for this home.
Get a cash offer in 3 minutes
Find out how much your home could sell for in as little as 3 minutes with a no-obligation cash offer.
Estimated market value
$354,900
Get a cash offer in 3 minutes
Find out how much your home could sell for in as little as 3 minutes with a no-obligation cash offer.
Estimated market value
$354,900
- Georgia
- Bartow County
- Cartersville
- 30120
- 114 Sorrento Dr NW
Nearby cities
Nearby zip codes
Other Cartersville Topics
