Skip main navigation
Closed
  • $400,000

    114 Sourwood Dr, Pine Mountain, GA 31822

    3beds
    2,329sqft
    Single Family Residence
    Built in 1982
    2.37 Acres Lot
    $401,900 Zestimate®
    $172/sqft
    $2,404 Estimated rent

    Home value

    $401,900

    $374,000 - $434,000

    $2,404/mo

    Zestimate® history
    Loading
    Loading...

    Owner options

    List your home for rent

    $2,404/mo

    Rent Zestimate®

    Find your next renter with Zillow Rental Manager. Plus, with online applications, you can quickly screen prospective tenants – for free.

    Learn more

    $2,404/mo

    Rent Zestimate®

    Refinance and save

    $2,464/mo

    Est. payment

    Refinancing to a lower rate could help reduce your monthly payments and save thousands over the life of the loan.

    See today's rates

    $2,464/mo

    Est. payment

    Explore your selling options

    Work with a Zillow partner agent

    Leverage their expertise and Zillow's premium Showcase listings to get your home seen by more buyers.

    Get started

    List with your own agent

    Get your home in front of millions of buyers by listing it on Zillow.

    Learn how to do it

    Sell it yourself

    Take full control of how buyers see your home on Zillow by listing For Sale by Owner (FSBO).

    List your home

    What's special

    Zoysia lawnTrue one-level layoutLong winding drivewayTile backsplashUnder-cabinet lightingSoft close doorsMature landscaping
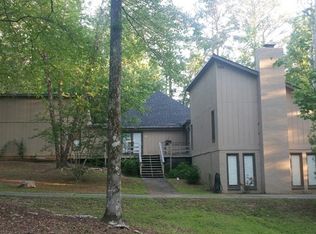

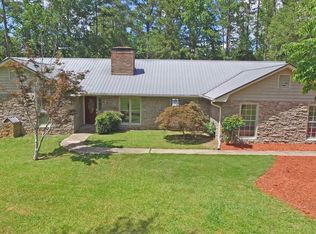
    A hidden gem in Pine Mountain, this private ranch retreat sits behind a long, winding driveway and feels like your own garden sanctuary, directly across from the 4,500 acre F.D. Roosevelt State Park. Here, you are truly tucked away, yet only a minute from hiking and outdoor adventure, and about 30 minutes to shopping and conveniences in LaGrange or Hogansville. The setting is a standout. Mature landscaping and thoughtful fencing create privacy in multiple areas of the property, and the grounds unfold like a botanical walk with zoysia lawn and a mix of established plantings including magnolias, river birch, Carolina Sapphire, crape myrtles, tea olives, camellias, azaleas, hydrangeas, dogwoods, forsythia, and seasonal jonquils and daffodils. Inside, the home lives comfortably with a warm, welcoming flow. A spacious dining room just off the foyer easily seats a crowd for holidays and celebrations. The kitchen has been refreshed with painted cabinetry, soft close doors, tile backsplash, under-cabinet lighting, and a newer appliance package including a new dishwasher. Nearby, a bright office or den offers excellent flexibility and is enhanced by extensive built-in cabinetry. The living room strikes the perfect balance of cozy and open, anchored by a painted brick fireplace, built-ins, and wide openings that lead into the sunroom. With a wall of windows along the back of the home, this space brings the outdoors in and quickly becomes everyone's favorite room for morning coffee, reading, or simply watching the seasons change. The primary suite includes a walk-in closet and private bath, with two secondary bedrooms nearby. A convenient laundry area and half bath add everyday function. One of the most valuable bonuses is the finished and insulated garage with durable LVP flooring and a new mini-split system, previously used as a gym and ready to serve as conditioned flex space for hobbies, a studio, or a home office. Confidence comes from major improvements. The metal roof is about 10 years old and remains a highlight for long-term durability. Windows, siding, and gutters were replaced in 2020. The septic tank and drain field lines were both replaced, adding peace of mind. Outside, enjoy a rebuilt porch with added cover, an insulated 12x20 shed, and a substantial driveway and patio area near the shed that is ideal for parking an RV or boat. If you have been looking for privacy, a true one-level layout, and a setting that feels like a retreat every day, this home delivers.

    Zillow last checked:

    Listing updated:

    Listed by:

    Valerie Howard 770-318-8165,

    BHHS Georgia Properties

    Bought with:

    Trista Allen, 442493

    Keller Williams River Cities

    Source: GAMLS,MLS#: 10699760MLS Logo

    Facts & features

    Interior

    Bedrooms & bathrooms
    • Bedrooms: 3
    • Bathrooms: 3
    • Full bathrooms: 2
    • 1/2 bathrooms: 1
    • Main level bathrooms: 2
    • Main level bedrooms: 3
    Rooms
    • Room types: Family Room, Foyer, Laundry, Sun Room
    Dining room
    • Features: Seats 12+, Separate Room
    Kitchen
    • Features: Breakfast Area, Breakfast Bar, Pantry
    Heating
    • Electric, Forced Air, Heat Pump
    Cooling
    • Ceiling Fan(s), Central Air, Electric, Heat Pump
    Appliances
    • Included: Dishwasher, Dryer, Electric Water Heater, Microwave, Oven/Range (Combo), Refrigerator, Washer
    • Laundry: In Hall
    Features
    • Bookcases, Master On Main Level, Split Bedroom Plan, Tile Bath, Walk-In Closet(s)
    • Flooring: Carpet, Tile, Vinyl
    • Windows: Double Pane Windows
    • Basement: Concrete
    • Attic: Pull Down Stairs
    • Number of fireplaces: 1
    • Fireplace features: Factory Built, Family Room, Masonry
    • Common walls with other units/homes: No Common Walls
    Interior area
    • Total structure area: 2,329
    • Total interior livable area: 2,329 sqft
    • Finished area above ground: 2,329
    • Finished area below ground: 0

    Property

    Parking
    • Total spaces: 2
    • Parking features: Attached, Garage, Garage Door Opener, Kitchen Level, Parking Pad, RV/Boat Parking, Side/Rear Entrance, Storage
    • Has attached garage: Yes
    • Has uncovered spaces: Yes
    Features
    • Levels: One
    • Stories: 1
    • Patio & porch: Deck, Patio, Porch
    • Fencing: Back Yard,Privacy,Wood
    • Has view: Yes
    • View description: Seasonal View
    Lot
    • Size: 2.37 Acres
    • Features: Cul-De-Sac, Level, Private, Sloped
    • Residential vegetation: Partially Wooded
    Details
    • Additional structures: Workshop
    • Parcel number: 073 046

    Construction

    Type & style
    • Home type: SingleFamily
    • Architectural style: Brick 3 Side,Ranch,Traditional
    • Property subtype: Single Family Residence
    Materials
    • Brick, Vinyl Siding
    • Roof: Composition
    Condition
    • Updated/Remodeled
    • New construction: No
    • Year built: 1982

    Utilities & green energy

    • Sewer: Septic Tank
    • Water: Public
    • Utilities for property: Phone Available, Underground Utilities
    Green energy
    • Energy efficient items: Windows

    Community & HOA

    Community
    • Features: None
    • Subdivision: ida Cason Callaway Foundation
    HOA
    • Has HOA: No
    • Services included: None
    Location
    • Region: Pine Mountain

    Financial & listing details

    • Price per square foot: $172/sqft
    • Tax assessed value: $272,015
    • Annual tax amount: $2,478
    • Date on market: 2/27/2026
    • Cumulative days on market: 82 days
    • Listing agreement: Exclusive Right To Sell
    • Listing terms: Cash,Conventional,FHA,VA Loan

    Price history

    DateEventPrice
    6/10/2026Sold$400,000-3.6%$172/sqft
    Source: GAMLS #10699760 Report a problem
    5/20/2026Pending sale$415,000$178/sqft
    Source: GAMLS #10699760 Report a problem
    2/27/2026Listed for sale$415,000+63.4%$178/sqft
    Source: GAMLS #10699760 Report a problem
    4/3/2020Sold$254,000-2.3%$109/sqft
    Source: GAMLS #8682722 Report a problem
    1/22/2020Pending sale$260,000$112/sqft
    Source: Bickerstaff Parham, LLC #8682722 Report a problem
    8/24/2018Listed for sale$260,000+15.6%$112/sqft
    Source: Bickerstaff Parham, LLC #168138 Report a problem
    4/20/2007Sold$225,000$97/sqft
    Source: Public Record Report a problem

    Public tax history

    YearProperty taxesTax assessment
    2025$3,264 +13.8%$108,806 +6.6%
    2024$2,868 $102,096
    2023$2,868 $102,096
    2022$2,868 -1.1%$102,096 +2.5%
    2021$2,901 +19.5%$99,563 +11.2%
    2020$2,427 $89,498
    2019$2,427 -2%$89,498
    2018$2,476 +0.1%$89,498
    2017$2,474 $89,498 -1%
    2016$2,474 +8.4%$90,417 +2.2%
    2015$2,283 +2.1%$88,468
    2014$2,235 0%$88,468
    2013$2,235 $88,468
    2012-- --
    2011-- --
    2010-- --
    2009-- --
    Find assessor info on the county website

    Neighborhood: 31822

    Nearby schools

    GreatSchools rating
    Schools provided by the listing agent
    • Elementary: Park
    • Middle: Harris
    • High: Harris

    Source: GAMLS. This data may not be complete. We recommend contacting the local school district to confirm school assignments for this home.

    Get pre-qualified for a loan
    At Zillow Home Loans, we can pre-qualify you in as little as 5 minutes with no impact to your credit score.

    An equal housing lender. NMLS #10287.

    Sell for more on Zillow
    Get a Zillow Showcase℠ listing at no additional cost and you could sell for .
    $401,900
    2% more
    +$8,038
    With Zillow Showcase(estimated)
    $409,938