Discover an exceptional blend of timeless sophistication and modern refinement in this exquisitely updated townhouse, situated within The Sanctuary in Kiln Creek. From the moment you enter, an expansive, light-filled interior unfolds, where rich hardwoods and elegant ceramic flooring create a seamless and elevated sense of flow. The heart of the home is a beautifully curated kitchen, appointed with a simplistic modern cabinets and striking quartz countertops designed to impress while offering effortless functionality. Thoughtfully updated bathrooms echo a sense of spa-like serenity, adorned with sleek, contemporary finishes. Step outside to a refined outdoor retreat, where crafted patio invites moments of quiet relaxation, framed by tranquil wooded views and complemented by direct access to the scenic Kiln Creek walking trail. Bring your loved ones and experience understated luxury, comfort, and natural beauty all in one remarkable home.
Sold
Zestimate®
$414,000
114 Spoon Ct, Yorktown, VA 23693
3beds
1,877sqft
Townhouse
Built in 1994
-- sqft lot
$414,000 Zestimate®
$221/sqft
$2,488 Estimated rent
Home value
$414,000
$389,000 - $439,000
$2,488/mo
Zestimate® history
Owner options
List your home for rent
$2,488/mo
Rent Zestimate®
Find your next renter with Zillow Rental Manager. Plus, with online applications, you can quickly screen prospective tenants – for free.
$2,488/mo
Rent Zestimate®
Refinance and save
$2,615/mo
Est. payment
Refinancing to a lower rate could help reduce your monthly payments and save thousands over the life of the loan.
$2,615/mo
Est. payment
Explore your selling options
Work with a Zillow partner agent
Leverage their expertise and Zillow's premium Showcase listings to get your home seen by more buyers.
Get startedList with your own agent
Get your home in front of millions of buyers by listing it on Zillow.
Learn how to do itSell it yourself
Take full control of how buyers see your home on Zillow by listing For Sale by Owner (FSBO).
List your homeWhat's special
Modern cabinetsTranquil wooded viewsSleek contemporary finishesCrafted patioStriking quartz countertopsRich hardwoodsElegant ceramic flooring
Zillow last checked:
Listing updated:
Listed by:
Angie Lee,
Garrett Realty Partners 757-873-1002
Bought with:
Kellie Montie
COVA Home Realty
Source: REIN Inc.,MLS#: 10631273
Facts & features
Interior
Bedrooms & bathrooms
- Bedrooms: 3
- Bathrooms: 3
- Full bathrooms: 2
- 1/2 bathrooms: 1
Rooms
- Room types: PBR with Bath
Heating
- Forced Air
Cooling
- 16+ SEER A/C, Central Air
Appliances
- Included: Dishwasher, Dryer, Microwave, Electric Range, Refrigerator, Washer, Gas Water Heater
Features
- Walk-In Closet(s), Ceiling Fan(s), Pantry
- Flooring: Carpet, Ceramic Tile, Laminate/LVP
- Windows: Window Treatments
- Number of fireplaces: 1
- Fireplace features: Fireplace Gas-natural
Interior area
- Total interior livable area: 1,877 sqft
Property
Parking
- Total spaces: 2
- Parking features: Garage Att 2 Car
- Attached garage spaces: 2
Features
- Levels: Two
- Stories: 2
- Pool features: None, Association
- Fencing: None
- Waterfront features: Not Waterfront
Details
- Parcel number: R04d43070079
- Zoning: PD
- Other equipment: Generator Hookup
Construction
Type & style
- Home type: Townhouse
- Property subtype: Townhouse
- Attached to another structure: Yes
Materials
- Brick, Vinyl Siding
- Foundation: Slab
- Roof: Asphalt Shingle
Condition
- New construction: No
- Year built: 1994
Utilities & green energy
- Sewer: City/County
- Water: City/County
- Utilities for property: Cable Hookup
Community & HOA
Community
- Subdivision: Kiln Creek - 033
HOA
- Has HOA: Yes
- Amenities included: Clubhouse, Golf Course, Landscaping, Pool, Tennis Court(s)
- HOA fee: $180 monthly
Location
- Region: Yorktown
Financial & listing details
- Price per square foot: $221/sqft
- Tax assessed value: $356,500
- Annual tax amount: $3,118
- Date on market: 4/23/2026
Price history
Price history is unavailable.
Public tax history
| Year | Property taxes | Tax assessment |
|---|---|---|
| 2025 | $2,781 +5.4% | $356,500 |
| 2024 | $2,638 +12% | $356,500 +16.5% |
| 2023 | $2,356 -1.3% | $306,000 |
| 2022 | $2,387 +13.1% | $306,000 +15.3% |
| 2021 | $2,111 | $265,500 |
| 2020 | $2,111 | $265,500 |
| 2019 | $2,111 | $265,500 |
| 2018 | $2,111 | $265,500 +5.1% |
| 2017 | -- | $252,700 |
| 2016 | -- | $252,700 -1.4% |
| 2015 | -- | $256,300 |
| 2014 | -- | $256,300 +0.7% |
| 2013 | -- | $254,600 |
| 2012 | -- | $254,600 -11.8% |
| 2011 | -- | $288,600 |
| 2010 | -- | $288,600 -4.9% |
| 2009 | -- | $303,500 |
| 2008 | -- | $303,500 +14.1% |
| 2007 | -- | $265,900 |
| 2006 | -- | $265,900 +33.5% |
| 2005 | -- | $199,200 |
| 2004 | -- | $199,200 |
| 2003 | -- | -- |
| 2002 | -- | -- |
| 2001 | -- | -- |
Find assessor info on the county website
Neighborhood: 23693
Nearby homes
- $407,7003 bd3 ba1.8k sqft116 Spoon Ct, Yorktown, VA 23693Off Market
- $398,1003 bd3 ba1.9k sqft112 Spoon Ct, Yorktown, VA 23693Off Market
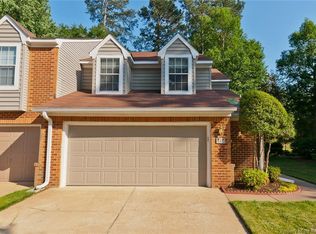
- $435,0003 bd3 ba2.1k sqft118 Spoon Ct, Yorktown, VA 23693Sold

- $421,0003 bd3 ba2.1k sqft110 Spoon Ct, Yorktown, VA 23693Off Market
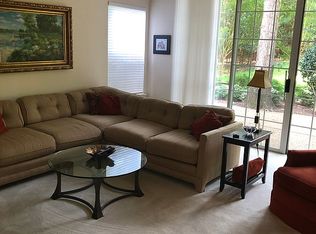
- $410,5003 bd2 ba1.9k sqft120 Spoon Ct, Yorktown, VA 23693Off Market
- $378,6003 bd3 ba1.6k sqft108 Spoon Ct, Yorktown, VA 23693Off Market
- $444,6003 bd2 ba2.1k sqft122 Spoon Ct, Yorktown, VA 23693Off Market
- $413,2003 bd3 ba1.9k sqft106 Spoon Ct, Yorktown, VA 23693Off Market
Nearby schools
GreatSchools rating
- 10/10Grafton Bethel Elementary SchoolGrades: K-5Distance: 2 mi
- 8/10Grafton Middle SchoolGrades: 6-8Distance: 2.8 mi
- 8/10Grafton High SchoolGrades: 9-12Distance: 2.7 mi
Schools provided by the listing agent
- Elementary: Grafton Bethel Elementary
- Middle: Grafton Middle
- High: Grafton
Source: REIN Inc.. This data may not be complete. We recommend contacting the local school district to confirm school assignments for this home.


Get pre-qualified for a loan
At Zillow Home Loans, we can pre-qualify you in as little as 5 minutes with no impact to your credit score.An equal housing lender. NMLS #10287.
Sell for more on Zillow
Get a Zillow Showcase℠ listing at no additional cost and you could sell for .
$414,000
2% more
+$8,280
With Zillow Showcase(estimated)
$422,280
- Virginia
- York County
- Yorktown
- 23693
- 114 Spoon Ct
Nearby cities
Nearby zip codes
Other Yorktown Topics
