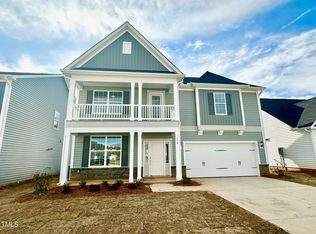
$5,000 BUYER INCENTIVE!!! LOCATION, LIFESTYLE, AND EVERYDAY CONVENIENCE - ALL IN ONE!! Don't miss your opportunity to own this BEAUTIFULLY MAINTAINED, UPGRADED Home with Double Front Porches ideally located just off Highway 70 Business in CLAYTON NC. Enjoy being LESS THAN 5 MINUTES TO DOWNTOWN CLAYTON with QUICK ACCESS TO I-40 for an easy commute to Raleigh, Smithfield, and surrounding areas. Convenient to the GRIFOLS PHARMACEUTICAL CORRIDOR, this location delivers both accessibility and community living. Situated in a HIGHLY DESIRABLE POOL COMMUNITY with PICKLEBALL COURTS, PLAYGROUND, and SIDEWALKS, this neighborhood is designed for both connection and convenience. Inside, you'll find a BRIGHT, OPEN FLOOR PLAN with UPGRADES THROUGHOUT. The spacious kitchen features a LARGE ISLAND Bar, 5 Burner Gas Cook Top & Wall Oven, BUTLER'S PANTRY, and flows seamlessly into the main Spacious living area filled with Natural Light perfect for everyday living and entertaining. A SUNNY BREAKFAST AREA and separate dining space provide flexibility for gatherings. Upstairs, the OWNER'S SUITE offers a private retreat with a LARGE TILED SHOWER, DUAL VANITIES, and a thoughtfully designed WALK-IN CLOSET WITH SEPARATE HIS-AND-HERS ORGANIZATION. Two additional bedrooms and a VERSATILE LOFT AREA provide ideal space for guests, work, or play. Additional features include a TANKLESS HOT WATER HEATER, SODDED LAWN, wiring for an ELECTRIC VEHICLE CHARGER, TILE FLOORING IN WET AREAS, and PULL-DOWN ATTIC ACCESS. Step outside to enjoy your Screened Back Porch Overlooking a nice Sized FENCED BACKYARD with WHITE VINYL PRIVACY FENCE and GRILLING PATIO-a space that feels both private and inviting. This home offers the perfect combination of UPGRADES, FUNCTIONALITY, and LOCATION-SCHEDULE YOUR SHOWING TODAY!!
Sold for $425,000
$425,000
114 Spotted Doe Drive, Clayton, NC 27520
3beds
2,450sqft
Single Family Residence
Built in 2024
6,969 Square Feet Lot
$422,000 Zestimate®
$173/sqft
$2,303 Estimated rent
Home value
$422,000
$401,000 - $443,000
$2,303/mo
Zestimate® history
Owner options
List your home for rent
$2,303/mo
Rent Zestimate®
Find your next renter with Zillow Rental Manager. Plus, with online applications, you can quickly screen prospective tenants – for free.
$2,303/mo
Rent Zestimate®
Refinance and save
$3,329/mo
Est. payment
Refinancing to a lower rate could help reduce your monthly payments and save thousands over the life of the loan.
$3,329/mo
Est. payment
Explore your selling options
Work with a Zillow partner agent
Leverage their expertise and Zillow's premium Showcase listings to get your home seen by more buyers.
Get startedList with your own agent
Get your home in front of millions of buyers by listing it on Zillow.
Learn how to do itSell it yourself
Take full control of how buyers see your home on Zillow by listing For Sale by Owner (FSBO).
List your homeWhat's special
Zillow last checked:
Listing updated:
Listed by:
Beth Hines 919-868-6316,
RE/MAX Southland Realty II
Bought with:
Non Member
Non Member Office
Source: Hive MLS,MLS#: 100565421 Originating MLS: Johnston County Association of REALTORS
Originating MLS: Johnston County Association of REALTORSFacts & features
Interior
Bedrooms & bathrooms
- Bedrooms: 3
- Bathrooms: 3
- Full bathrooms: 2
- 1/2 bathrooms: 1
Rooms
- Room types: Master Bedroom, Bedroom 2, Bedroom 3, Loft, Laundry, Dining Room, Family Room, Breakfast Room, Other
Primary bedroom
- Level: Second
- Dimensions: 15 x 17.5
Bedroom 2
- Level: Second
- Dimensions: 11 x 11.6
Bedroom 3
- Level: Second
- Dimensions: 10.8 x 12.1
Breakfast room
- Level: Main
- Dimensions: 9.5 x 11.5
Dining room
- Level: Main
- Dimensions: 11.6 x 13.6
Family room
- Level: Main
- Dimensions: 13.6 x 18
Kitchen
- Level: Main
- Dimensions: 12 x 15.3
Laundry
- Level: Second
- Dimensions: 5.5 x 10
Loft
- Level: Second
- Dimensions: 11.3 x 15.5
Other
- Description: Butlers Pantry
- Level: Main
- Dimensions: 6.2 x 7.6
Heating
- Electric, Heat Pump
Cooling
- Central Air, Ceiling Fan(s)
Appliances
- Included: Gas Cooktop, Built-In Microwave, Dishwasher, Cooktop
- Laundry: Laundry Room
Features
- Walk-in Closet(s), Entrance Foyer, Solid Surface, Kitchen Island, Ceiling Fan(s), Pantry, Walk-in Shower, Built-in Features, Eat-in Kitchen, Walk-In Closet(s)
- Flooring: Carpet, Laminate, Tile, Vinyl, Wood
- Attic: Pull Down Stairs
Interior area
- Total structure area: 2,450
- Total interior livable area: 2,450 sqft
Property
Parking
- Total spaces: 2
- Parking features: Garage Faces Front, Attached, Covered, Concrete, On Site, Garage
- Attached garage spaces: 2
Features
- Levels: Two
- Patio & porch: Open, Covered, Patio, Porch, Screened, Front Porch, Rear Porch
- Exterior features: Other, See Remarks
- Pool features: In Ground, See Remarks
- Fencing: Privacy,Full,Back Yard,Vinyl,Fenced
- Has view: Yes
- View description: See Remarks
- Frontage type: See Remarks
Lot
- Size: 6,969 Square Feet
- Dimensions: 51 x 140 x 51 x 140
- Features: Level, Landscaped
Details
- Additional structures: See Remarks
- Parcel number: 166800547685
- Zoning: PUD
- Special conditions: Standard
Construction
Type & style
- Home type: SingleFamily
- Property subtype: Single Family Residence
Materials
- Vinyl Siding, Wood Frame
- Foundation: Slab
- Roof: Shingle
Condition
- New construction: No
- Year built: 2024
Utilities & green energy
- Sewer: Public Sewer
- Water: Public
- Utilities for property: Sewer Connected, Water Connected
Community & HOA
Community
- Subdivision: Buckhorn Branch Park
HOA
- Has HOA: Yes
- Amenities included: Pool, Park, Pickleball, Picnic Area, Playground, Sidewalks
- HOA fee: $804 annually
- HOA name: Buckhorn Branch HOA
- HOA phone: 919-848-4911
Location
- Region: Clayton
Financial & listing details
- Price per square foot: $173/sqft
- Tax assessed value: $421,980
- Annual tax amount: $4,262
- Date on market: 4/8/2026
- Cumulative days on market: 28 days
- Listing agreement: Exclusive Right To Sell
- Listing terms: Cash,Conventional,FHA,USDA Loan,VA Loan
Price history
| Date | Event | Price |
|---|---|---|
| 6/1/2026 | Sold | $425,000$173/sqft |
Source:  Hive MLS #100565421 Report a problem Hive MLS #100565421 Report a problem | ||
| 5/4/2026 | Contingent | $425,000$173/sqft |
Source: Hive MLS #100565421 Report a problem | ||
| 5/4/2026 | Pending sale | $425,000$173/sqft |
Source:  Doorify MLS #10157921 Report a problem Doorify MLS #10157921 Report a problem | ||
| 4/8/2026 | Listed for sale | $425,000+2.4%$173/sqft |
Source: Doorify MLS #10157921 Report a problem | ||
| 4/1/2026 | Listing removed | $415,000$169/sqft |
Source: Doorify MLS #10149949 Report a problem | ||
| 3/25/2026 | Price change | $415,000-2.4%$169/sqft |
Source: Doorify MLS #10149949 Report a problem | ||
| 3/19/2026 | Price change | $425,000-2.3%$173/sqft |
Source: Doorify MLS #10149949 Report a problem | ||
| 3/9/2026 | Price change | $435,000-1.8%$178/sqft |
Source: Doorify MLS #10149949 Report a problem | ||
| 3/4/2026 | Price change | $443,000-0.4%$181/sqft |
Source: Doorify MLS #10149949 Report a problem | ||
| 2/24/2026 | Price change | $445,000-1.1%$182/sqft |
Source: Doorify MLS #10144102 Report a problem | ||
| 2/10/2026 | Price change | $449,900-3.2%$184/sqft |
Source: Doorify MLS #10144102 Report a problem | ||
| 2/1/2026 | Listed for sale | $465,000$190/sqft |
Source: Doorify MLS #10144102 Report a problem | ||
| 2/1/2026 | Listing removed | $465,000$190/sqft |
Source: Doorify MLS #10142767 Report a problem | ||
| 1/23/2026 | Listed for sale | $465,000+6.9%$190/sqft |
Source: Doorify MLS #10142767 Report a problem | ||
| 5/21/2024 | Sold | $435,000$178/sqft |
Source: Public Record Report a problem | ||
| 3/21/2024 | Price change | $435,000-1%$178/sqft |
Source:  Mungo Homes, Inc Report a problem Mungo Homes, Inc Report a problem | ||
| 2/20/2024 | Price change | $439,214+2.2%$179/sqft |
Source: Mungo Homes, Inc Report a problem | ||
| 2/15/2024 | Listed for sale | $429,864$175/sqft |
Source: Mungo Homes, Inc Report a problem | ||
Public tax history
| Year | Property taxes | Tax assessment |
|---|---|---|
| 2025 | $4,262 +487.1% | $421,980 +667.2% |
| 2024 | $726 +2.3% | $55,000 |
| 2023 | $710 | $55,000 |
Find assessor info on the county website
Neighborhood: 27520
Nearby homes
- $435,0003 bd3 ba2.4k sqft114 Spotted Doe Dr #58, Clayton, NC 27520Sold
- $415,5003 bd2 ba2.2k sqft106 Spotted Doe Dr, Clayton, NC 27520Sold
- $415,1814 bd3 ba2k sqft106 Spotted Doe Dr #57, Clayton, NC 27520Sold

- $445,0004 bd4 ba2.6k sqft98 Spotted Doe Dr #56, Clayton, NC 27520Sold
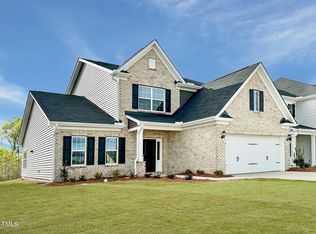
- $445,0004 bd4 ba2.6k sqft98 Spotted Doe Dr, Clayton, NC 27520Sold
- $449,0003 bd3 ba2.7k sqft50 Spotted Doe Dr #50, Clayton, NC 27520Sold
- $490,9295 bd4 ba2.9k sqft146 Spotted Doe Dr #62, Clayton, NC 27520Sold
- $396,8584 bd3 ba2k sqft138 Spotted Doe Dr #61, Clayton, NC 27520Sold
Nearby schools
GreatSchools rating
- 5/10East Clayton ElementaryGrades: PK-5Distance: 2.6 mi
- 8/10Clayton MiddleGrades: 6-8Distance: 2.6 mi
- 5/10Clayton HighGrades: 9-12Distance: 1.9 mi
Schools provided by the listing agent
- Elementary: East Clayton
- Middle: Clayton
- High: Clayton
Source: Hive MLS. This data may not be complete. We recommend contacting the local school district to confirm school assignments for this home.
Get a cash offer in 3 minutes
Find out how much your home could sell for in as little as 3 minutes with a no-obligation cash offer.
Estimated market value
$422,000
Get a cash offer in 3 minutes
Find out how much your home could sell for in as little as 3 minutes with a no-obligation cash offer.
Estimated market value
$422,000
- North Carolina
- Johnston County
- Clayton
- 27520
- 114 Spotted Doe Drive
Nearby cities
Nearby zip codes
Other Clayton Topics
