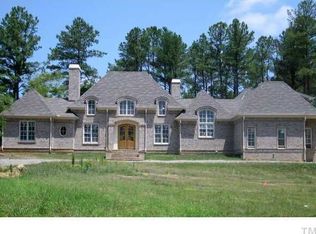
Stunning custom craftsman home nestled in a secluded acre lot 5 minutes from Duke campus and 20 from Chapel Hill. This special place has glorious light-filled rooms, soaring ceilings in great room, glowing maple floors throughout and a spacious sunroom. One floor living with three bedrooms and two offices on main floor plus additional bedroom and beautiful bonus room including hidden loft bed on second floor. Spacious Chef's kitchen complete with Wolf range, steam oven, marble countertops and large center island. Many built-in book and display cases. Metal roof, Nu-Cedar Cellular PVC siding, lovely stone patio and firepit. Level 2 charger for an electric vehicle in the garage. Great design and quality combine to make this gorgeous house a unique new home.
Sold for $1,500,000
Street View
$1,500,000
114 Spring Blossom Ln, Durham, NC 27705
4beds
4,117sqft
Single Family Residence
Built in 2015
1.11 Acres Lot
$1,463,000 Zestimate®
$364/sqft
$4,841 Estimated rent
Home value
$1,463,000
$1.36M - $1.58M
$4,841/mo
Zestimate® history
Owner options
List your home for rent
$4,841/mo
Rent Zestimate®
Find your next renter with Zillow Rental Manager. Plus, with online applications, you can quickly screen prospective tenants – for free.
$4,841/mo
Rent Zestimate®
Refinance and save
$9,102/mo
Est. payment
Refinancing to a lower rate could help reduce your monthly payments and save thousands over the life of the loan.
$9,102/mo
Est. payment
Explore your selling options
Work with a Zillow partner agent
Leverage their expertise and Zillow's premium Showcase listings to get your home seen by more buyers.
Get startedList with your own agent
Get your home in front of millions of buyers by listing it on Zillow.
Learn how to do itSell it yourself
Take full control of how buyers see your home on Zillow by listing For Sale by Owner (FSBO).
List your homeWhat's special
Zillow last checked:
Listing updated:
Listed by:
Katie Joyce 919-619-0144,
Peak, Swirles & Cavallito
Bought with:
Chondra Mason, 329766
Long & Foster Real Estate INC
Source: Doorify MLS,MLS#: 10074771
Facts & features
Interior
Bedrooms & bathrooms
- Bedrooms: 4
- Bathrooms: 4
- Full bathrooms: 4
- Main level bathrooms: 3
Primary bedroom
- Level: Main
- Area: 215.04 Square Feet
- Dimensions: 12.8 x 16.8
Bedroom 2
- Level: Main
- Area: 196 Square Feet
- Dimensions: 14 x 14
Bedroom 3
- Level: Main
- Area: 168.74 Square Feet
- Dimensions: 11.8 x 14.3
Bedroom 4
- Level: Second
- Area: 202.24 Square Feet
- Dimensions: 12.8 x 15.8
Bonus room
- Level: Second
- Area: 293.53 Square Feet
- Dimensions: 14.9 x 19.7
Dining room
- Level: Main
- Area: 207 Square Feet
- Dimensions: 13.8 x 15
Other
- Level: Main
- Area: 110 Square Feet
- Dimensions: 10 x 11
Kitchen
- Level: Main
- Area: 493.68 Square Feet
- Dimensions: 20.4 x 24.2
Living room
- Level: Main
- Area: 668.96 Square Feet
- Dimensions: 22.6 x 29.6
Office
- Level: Main
- Area: 270.4 Square Feet
- Dimensions: 16 x 16.9
Office
- Level: Main
- Area: 131.58 Square Feet
- Dimensions: 10.2 x 12.9
Utility room
- Level: Main
- Area: 184.95 Square Feet
- Dimensions: 13.5 x 13.7
Heating
- Fireplace(s), Heat Pump, Natural Gas, Zoned, Gas Pack
Cooling
- Central Air, Ceiling Fan(s), Dual, Heat Pump, Zoned, Gas Pack
Appliances
- Included: Built-In Gas Range, Built-In Refrigerator, Convection Oven, Dryer, Disposal, Dishwasher, Humidifier, Other, Refrigerator, Range Hood, Self Cleaning Oven, Stainless Steel Appliance(s), Tankless Water Heater, Washer
- Laundry: Laundry Room, Main Level, Sink
Features
- Built-in Features, Bookcases, Cathedral Ceiling(s), Ceiling Fan(s), Chandelier, Double Vanity, Entrance Foyer, Eat-in Kitchen, High Ceilings, His and Hers Closets, High Speed Internet, Kitchen Island, Other, Pantry, See Remarks, Sound System, Walk-In Closet(s), Wired for Data, Wired for Sound, Living/Dining Room Combination, Dressing Room, Separate Shower, Walk-In Shower, Smooth Ceilings
- Flooring: Ceramic Tile, Hardwood
- Doors: French Doors
- Windows: Blinds, Double Pane Windows, ENERGY STAR Qualified Windows, Insulated Windows
- Basement: Block,Crawl Space,Exterior Entry,Partial,Partially Finished,Storage Space,Unfinished,Walk-Out Access,Walk-In Crawl Space,Unheated
- Number of fireplaces: 1
- Fireplace features: Great Room, Wood Burning
Interior area
- Total structure area: 4,117
- Total interior livable area: 4,117 sqft
- Finished area above ground: 4,117
- Finished area below ground: 0
Property
Parking
- Total spaces: 2
- Parking features: Attached, Driveway, Electric Vehicle Charging Station(s), Garage Faces Side, Garage, Garage Door Opener, Inside Entrance, Kitchen Level, See Remarks
- Garage spaces: 2
- Has uncovered spaces: Yes
Accessibility
- Accessibility features: Accessible Bedroom, Accessible Closets, Accessible Central Living Area, Accessible Entrance, Accessible Full Bath, Accessible Kitchen, Central Living Area, Aging In Place, Level Flooring
Features
- Levels: One and One Half
- Stories: 1
- Entry location: Front door
- Patio & porch: Front Porch, Patio, Porch, Rear Porch, Screened
- Exterior features: Balcony, Courtyard, Garden, Gas Grill, Outdoor Grill, Private Yard, Rain Barrel/Cistern(s), Smart Irrigation, Storage
- Has view: Yes
- View description: Forest, Garden
Lot
- Size: 1.11 Acres
- Features: Garden, Landscaped, Many Trees, Private, Secluded, Hardwood Trees, Partially Cleared
- Residential vegetation: Partially Wooded
Details
- Parcel number: 080167317945
- Special conditions: Standard
- Other equipment: Generator, Other
Construction
Type & style
- Home type: SingleFamily
- Architectural style: Contemporary,Craftsman
- Property subtype: Single Family Residence
Materials
- Other, See Remarks
- Foundation: Block
- Roof: Metal
Condition
- New construction: No
- Year built: 2015
Utilities & green energy
- Sewer: Septic Tank
- Water: Private, Well
- Utilities for property: Cable Available, Cable Connected, Electricity Connected, Natural Gas Connected, Underground Utilities
Green energy
- Energy efficient items: Appliances, Thermostat, Windows, Water Heater
- Water conservation: Water Recycling
Community & HOA
Community
- Security: Carbon Monoxide Detector(s), Smoke Detector(s), Security Service, Security System
- Subdivision: Daniels Farm
HOA
- Has HOA: No
Location
- Region: Durham
Financial & listing details
- Price per square foot: $364/sqft
- Tax assessed value: $782,805
- Annual tax amount: $7,014
- Date on market: 2/7/2025
- Listing agreement: Exclusive Right To Sell
- Listing terms: Cash,Conventional
- Road surface type: Paved
Price history
| Date | Event | Price |
|---|---|---|
| 4/15/2025 | Sold | $1,500,000+9.1%$364/sqft |
Source:  Doorify MLS #10074771 Report a problem Doorify MLS #10074771 Report a problem | ||
| 2/11/2025 | Pending sale | $1,375,000$334/sqft |
Source: Doorify MLS #10074771 Report a problem | ||
| 2/7/2025 | Listed for sale | $1,375,000+587.5%$334/sqft |
Source: Doorify MLS #10074771 Report a problem | ||
| 1/15/2014 | Sold | $200,000$49/sqft |
Source: Public Record Report a problem | ||
Public tax history
| Year | Property taxes | Tax assessment |
|---|---|---|
| 2025 | $8,100 +12.9% | $1,249,772 +59.7% |
| 2024 | $7,174 +5.8% | $782,805 |
| 2023 | $6,778 +8.5% | $782,805 |
| 2022 | $6,245 | $782,805 |
| 2021 | $6,245 +1.3% | $782,805 |
| 2020 | $6,167 | $782,805 |
| 2019 | $6,167 +2.3% | $782,805 +12.4% |
| 2018 | $6,026 -1.5% | $696,403 |
| 2017 | $6,115 +3.2% | $696,403 |
| 2016 | $5,924 | $696,403 +1036.1% |
| 2015 | $5,924 +982.7% | $61,297 |
| 2014 | $547 | $61,297 |
| 2013 | -- | $61,297 |
| 2012 | -- | $61,297 |
| 2011 | $512 +2.5% | $61,297 |
| 2010 | $500 +5.1% | $61,297 |
| 2009 | $475 | $61,297 |
| 2008 | $475 | $61,297 |
Find assessor info on the county website
Neighborhood: 27705
Nearby homes
- $1,555,9004 bd6 ba4.6k sqft116 Spring Blossom Ln, Durham, NC 27705Off Market
- $1,591,9004 bd4 ba3.8k sqft112 Spring Blossom Ln, Durham, NC 27705Off Market
- $1,538,9004 bd5 ba4.5k sqft110 Spring Blossom Ln, Durham, NC 27705Off Market
- $499,2004 bd2 ba2.1k sqft3201 Jennifer Dr, Durham, NC 27705Off Market
- $641,9003 bd3 ba2.3k sqft3209 Jennifer Dr, Durham, NC 27705Off Market
- $246,600-- bd-- ba-- sqft113 Spring Blossom Ln, Durham, NC 27705Off Market
- $2,158,1005 bd5 ba8k sqft115 Spring Blossom Ln, Durham, NC 27705Off Market
- $1,918,4004 bd6 ba5.1k sqft108 Spring Blossom Ln, Durham, NC 27705Off Market
Nearby schools
GreatSchools rating
- 6/10Forest View ElementaryGrades: PK-5Distance: 0.9 mi
- 8/10Sherwood Githens MiddleGrades: 6-8Distance: 2.7 mi
- 4/10Charles E Jordan Sr High SchoolGrades: 9-12Distance: 5.1 mi
Schools provided by the listing agent
- Elementary: Durham - Forest View Elementary
- Middle: Durham - Sherwood Githens Middle
- High: Durham - Charles E Jordan Sr High School
Source: Doorify MLS. This data may not be complete. We recommend contacting the local school district to confirm school assignments for this home.
Get a cash offer in 3 minutes
Find out how much your home could sell for in as little as 3 minutes with a no-obligation cash offer.
Estimated market value
$1,463,000
Get a cash offer in 3 minutes
Find out how much your home could sell for in as little as 3 minutes with a no-obligation cash offer.
Estimated market value
$1,463,000
- North Carolina
- Durham County
- Durham
- 27705
- 114 Spring Blossom Ln
