Skip main navigation
Closed
  • Price Unknown

    114 Spurlock Drive, Branson, MO 65616

    4beds
    4,106sqft
    Single Family Residence
    Built in 1992
    0.34 Acres Lot
    $600,900 Zestimate®
    $--/sqft
    $4,774 Estimated rent

    Home value

    $600,900

    Estimated sales range

    Not available

    $4,774/mo

    Zestimate® history
    Loading
    Loading...

    Owner options

    List your home for rent

    $4,774/mo

    Rent Zestimate®

    Find your next renter with Zillow Rental Manager. Plus, with online applications, you can quickly screen prospective tenants – for free.

    Learn more

    $4,774/mo

    Rent Zestimate®

    Refinance and save

    $2,915/mo

    Est. payment

    Refinancing to a lower rate could help reduce your monthly payments and save thousands over the life of the loan.

    See today's rates

    $2,915/mo

    Est. payment

    Explore your selling options

    Work with a Zillow partner agent

    Leverage their expertise and Zillow's premium Showcase listings to get your home seen by more buyers.

    Get started

    List with your own agent

    Get your home in front of millions of buyers by listing it on Zillow.

    Learn how to do it

    Sell it yourself

    Take full control of how buyers see your home on Zillow by listing For Sale by Owner (FSBO).

    List your home

    What's special

    Well maintained landscapingOverlooking the fairwayLarge back deckPrivate studio spaceSleek finishesSpacious john deer roomCentral vac system
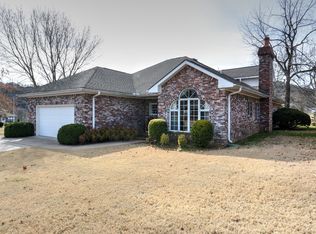
    Welcome to golf-course living at its best. This 4-bed, 3.5-bath, home offers over 4,100 sq ft of beautifully refreshed space overlooking Hole #1 in Branson's sought-after Pointe Royale Golf community.Step inside to find an inviting open layout with new paint, updated lighting, and stylish finishes that bring a modern, move-in-ready feel. The updated kitchen features sleek finishes, white appliances, and a perfect sized island - great for entertaining or unwinding after a day on the course. Some other highlights include gorgeous windows, top quality hardwood flooring, luxury grade carpeting, spacious John Deer room, central vac system, beautiful hardwood trim throughout, and well maintained landscaping all around. The main-level primary suite includes a spa-like bath and deck access with views of the green. Downstairs, a spacious family room and additional bedroom provide plenty of room for guests or multigenerational living.One of the home's standout features is the private studio space just off the large 3 car garage--complete with its own half bath. Whether you need a quiet office, music or recording studio, gym, or creative workspace, this flexible area gives you privacy and potential.Enjoy morning coffee or evening sunsets from the large back deck overlooking the fairway.An additional adjoining lot at 1070 Pointe Royale Dr is also available (owned by the same sellers) and may be purchased separately to expand your outdoor space or build for future investment.Move-in ready, modern, and located inside one of Branson's premier gated golf communities. This community offers an indoor pool, outdoor pool, hot tub, tennis courts, clubhouse, exercise room, golf course, walking trails and so much more! This home checks all the boxes for comfort, versatility, and lifestyle.

    Zillow last checked:

    Listing updated:

    Listed by:

    Trina Danley 417-973-5097,

    Triple Diamond Real Estate,

    Raymond Danley 417-973-5027,

    Triple Diamond Real Estate

    Bought with:

    Paula Grant, 2014003535

    Keller Williams Tri-Lakes

    Source: SOMOMLS as distributed by MLS GRID,MLS#: 60307902MLS Logo

    Facts & features

    Interior

    Bedrooms & bathrooms
    • Bedrooms: 4
    • Bathrooms: 4
    • Full bathrooms: 3
    • 1/2 bathrooms: 1
    Rooms
    • Room types: Bedroom, John Deere, Kitchen- 2nd, Living Areas (3+), Office, Recreation Room, Workshop, Living Room, Family Room, Master Bedroom
    Primary bedroom
    • Area: 231.84
    • Dimensions: 13.8 x 16.8
    Office
    • Description: Extra Office/Studio Space
    • Area: 216
    • Dimensions: 9 x 24
    Heating
    • Heat Pump, Electric
    Cooling
    • Central Air, Ceiling Fan(s)
    Appliances
    • Included: Electric Cooktop, Built-In Electric Oven, Free-Standing Electric Oven, Ice Maker, Dryer, Washer, Microwave, Trash Compactor, Refrigerator, Electric Water Heater, Disposal, Dishwasher
    • Laundry: Main Level
    Features
    • High Speed Internet, Walk-In Closet(s), Internet - Cable, Solid Surface Counters, Tray Ceiling(s), Walk-in Shower, Central Vacuum
    • Flooring: Carpet, Tile, Hardwood
    • Windows: Drapes, Blinds
    • Basement: Walk-Out Access,Exterior Entry,Finished,Full
    • Attic: None
    • Has fireplace: Yes
    • Fireplace features: Living Room, Propane
    Interior area
    • Total structure area: 4,106
    • Total interior livable area: 4,106 sqft
    • Finished area above ground: 2,632
    • Finished area below ground: 1,474

    Property

    Parking
    • Total spaces: 3
    • Parking features: Driveway, Oversized, Garage Faces Front, Garage Door Opener
    • Attached garage spaces: 3
    • Has uncovered spaces: Yes
    Accessibility
    • Accessibility features: Accessible Bedroom, Common Area, Central Living Area, Accessible Common Area, Accessible Central Living Area
    Features
    • Levels: Two
    • Stories: 2
    • Patio & porch: Deck
    • Exterior features: Rain Gutters
    • Has spa: Yes
    • Spa features: Association, Bath
    • Fencing: None
    • Has view: Yes
    • View description: Golf Course
    Lot
    • Size: 0.34 Acres
    • Dimensions: 132.6 x 95.3 IRR
    • Features: Sprinklers In Front, Sprinklers In Rear, On Golf Course, Level, Landscaped, Corner Lot
    Details
    • Parcel number: 186.023001005001.000

    Construction

    Type & style
    • Home type: SingleFamily
    • Architectural style: Raised Ranch
    • Property subtype: Single Family Residence
    Materials
    • Brick
    • Foundation: Poured Concrete, Slab
    • Roof: Composition
    Condition
    • Year built: 1992

    Utilities & green energy

    • Sewer: Public Sewer
    • Water: Public

    Community & HOA

    Community
    • Subdivision: Pointe Royale
    HOA
    • Services included: Play Area, Clubhouse, Hot Tub, Pool, Walking Trails, Exercise Room, Trash, Tennis Court(s), Snow Removal, Golf, Gated Entry, Common Area Maintenance
    • HOA fee: $2,915 annually
    • HOA phone: 417-334-0634
    Location
    • Region: Branson

    Financial & listing details

    • Tax assessed value: $272,300
    • Annual tax amount: $2,764
    • Date on market: 10/18/2025
    • Listing terms: Cash,VA Loan,Conventional
    • Road surface type: Asphalt

    Price history

    DateEventPrice
    12/1/2025Sold--
    Source: SOMOMLS as distributed by MLS GRID #60307902 Report a problem
    11/17/2025Pending sale$585,000$142/sqft
    Source: SOMOMLS as distributed by MLS GRID #60307902 Report a problem
    10/18/2025Listed for sale$585,000+95.1%$142/sqft
    Source: SOMOMLS as distributed by MLS GRID #60307902 Report a problem
    8/10/2016Sold--
    Source: Agent Provided Report a problem
    6/20/2016Pending sale$299,900$73/sqft
    Source: Keller Williams - Branson Tri-Lakes #60049443 Report a problem
    4/8/2016Listed for sale$299,9000%$73/sqft
    Source: Keller Williams - Branson Tri-Lakes #60049443 Report a problem
    11/11/2015Listing removed$299,950$73/sqft
    Source: CJR Tri-Lakes, REALTORS Branson #60027523 Report a problem
    6/4/2015Listed for sale$299,950-21%$73/sqft
    Source: CJR Tri-Lakes, REALTORS Branson #60027523 Report a problem
    1/18/2014Listing removed$379,900$93/sqft
    Source: RE/MAX Lifestyle Realty #353124 Report a problem
    6/4/2013Listed for sale$379,900-15.6%$93/sqft
    Source: RE/MAX Associated Brokers Inc #353124 Report a problem
    4/1/2012Listing removed$449,900$110/sqft
    Source: Keller Williams Tri-Lakes Realty #346411 Report a problem
    3/31/2012Price change$449,900-10%$110/sqft
    Source: Keller Williams Tri-Lakes Realty #346411 Report a problem
    11/12/2011Listed for sale$499,900$122/sqft
    Source: Sunset Realty #344361 Report a problem

    Public tax history

    YearProperty taxesTax assessment
    2025-- $51,740 +0.1%
    2024$2,765 0%$51,710
    2023$2,765 +2.8%$51,710
    2022$2,689 +0.7%$51,710
    2021$2,671 +7.5%$51,710
    2020$2,485 +0.6%$51,710 +12.9%
    2019$2,470 $45,820 +12.1%
    2018$2,470 +12%$40,890
    2017$2,205 +1%$40,890
    2016$2,185 +0.2%$40,890
    2015$2,179 +0.9%$40,890
    2014$2,159 $40,890
    2012-- $40,890
    2011-- $40,890 -4.3%
    2010-- $42,740
    Find assessor info on the county website

    Neighborhood: 65616

    Nearby schools

    GreatSchools rating
    Schools provided by the listing agent
    • Elementary: Branson Cedar Ridge
    • Middle: Branson
    • High: Branson

    Source: SOMOMLS as distributed by MLS GRID. This data may not be complete. We recommend contacting the local school district to confirm school assignments for this home.

    Sell for more on Zillow
    Get a Zillow Showcase℠ listing at no additional cost and you could sell for .
    $600,900
    2% more
    +$12,018
    With Zillow Showcase(estimated)
    $612,918