Skip main navigation
Off market
Street View
  • $356,800

    114 Squire St, New London, CT 06320

    --beds
    0baths
    2,142sqft
    MultiFamily
    Built in 1913
    -- sqft lot
    $356,800 Zestimate®
    $167/sqft
    $1,910 Estimated rent

    Home value

    $356,800

    $328,000 - $389,000

    $1,910/mo

    Zestimate® history
    Loading
    Loading...

    Owner options

    List your home for rent

    $1,910/mo

    Rent Zestimate®

    Find your next renter with Zillow Rental Manager. Plus, with online applications, you can quickly screen prospective tenants – for free.

    Learn more

    $1,910/mo

    Rent Zestimate®

    Refinance and save

    $2,405/mo

    Est. payment

    Refinancing to a lower rate could help reduce your monthly payments and save thousands over the life of the loan.

    See today's rates

    $2,405/mo

    Est. payment

    Explore your selling options

    Work with a Zillow partner agent

    Leverage their expertise and Zillow's premium Showcase listings to get your home seen by more buyers.

    Get started

    List with your own agent

    Get your home in front of millions of buyers by listing it on Zillow.

    Learn how to do it

    Sell it yourself

    Take full control of how buyers see your home on Zillow by listing For Sale by Owner (FSBO).

    List your home

    What's special

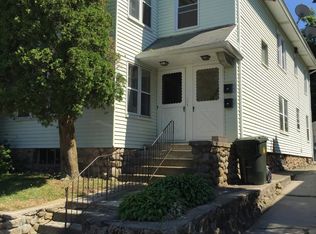
    Why rent when you can own this 2 family home? The first floor unit has hardwood floors, a new kitchen and bath. The second floor unit has hardwood floors, was renovated in the past 6 years, has a deck and access to the walk up attic. Each unit has its own furnace and both units electrical panels were just upgraded. There is plenty of space in the yard for outside fun. The vinyl and aluminum siding is maintenance free and the roof is newer too.

    This property is off market, which means it's not currently listed for sale or rent on Zillow. This may be different from what's available on other websites or public sources.

    Facts & features

    Interior

    Bedrooms & bathrooms
    • Bathrooms: 0
    Heating
    • Other, Oil
    Features
    • Basement: Partially finished
    • Attic: Walkup, Storage Space
    Interior area
    • Total interior livable area: 2,142 sqft

    Property

    Features
    • Exterior features: Other
    Lot
    • Size: 4,599 sqft
    Details
    • Parcel number: NLONMD16B0097L0010

    Construction

    Type & style
    • Home type: MultiFamily
    Materials
    • Roof: Asphalt
    Condition
    • Year built: 1913

    Utilities & green energy

    • Water: Public Water Connected

    Community & neighborhood

    Location
    • Region: New London

    Other

    Other facts
    • Basement Type: Full Basement, Concrete Floor
    • Conveniences: Walk to Bus Lines, Public Trash Pickup
    • Furnace Type: Individual Unit(S)
    • Last Status: Active
    • Lot Description: Level Topography
    • Property Type: Multi-Family
    • Fuel Type: Oil
    • Sewage System: Public Sewer Connected
    • Sq Ft Source: Town Records
    • Water Source: Public Water Connected
    • Cost Incurred By Owner: Insurance, Maintenance/Repairs, Taxes, Water
    • Hot Water Fuel: Oil
    • Entry Description: Individual Private
    • Interior Feature: Smoke Detector(s)
    • Laundry Room Access: Basement Hook-Up
    • Water Sewer Lien: Neither
    • Year Built Desc: Town Records
    • Attic: Walkup, Storage Space
    • Exterior Siding: Vinyl Siding, Aluminum
    • Style: 2updown - Unit(S) per Floor
    • Exterior Feature: Porch, Deck
    • Heat Type: Steam, Radiator
    • Appliances Included: Oven/Range, Refrigerator, Microwave, Dishwasher, Electric Range, Gas Range
    • Listing Type: Exclusive Agency
    • Laundry Room Info: Basement
    • Area Num: New London
    • Neighborhood: New London (78)
    • Last Change Type: Deposit - Continue To Show
    • Fuel Tank Description: Above Ground Tank
    • Energy Features: Ceiling Fan(s), Storm Windows, Partial Thermopane Windows
    • Status: Deposit - Continue To Show
    • Tax Year: 7/16-6/17
    • Mill Rate: 40.4600

    Price history

    DateEventPrice
    11/22/2016Sold$150,000-4.2%$70/sqft
    Source: Smart MLS #E10164088 Report a problem
    9/19/2016Price change$156,500-3.7%$73/sqft
    Source: Heritage Properties SPC #E10164088 Report a problem
    8/29/2016Listed for sale$162,500$76/sqft
    Source: Heritage Properties SPC #E10164088 Report a problem

    Public tax history

    YearProperty taxesTax assessment
    2025$3,928 -1.1%$144,400
    2024$3,971 +9%$144,400 +47.6%
    2023$3,644 -0.2%$97,860
    2022$3,651 -1.7%$97,860
    2021$3,714 -0.6%$97,860
    2020$3,737 -4.3%$97,860
    2019$3,905 +7.1%$97,860 +17.4%
    2018$3,647 -1.2%$83,370
    2017$3,690 +9.4%$83,370
    2016$3,373 +2.5%$83,370
    2015$3,292 +15.2%$83,370
    2014$2,857 -19.5%$83,370 -35.4%
    2013$3,550 +8.7%$129,080
    2012$3,267 $129,080
    2011$3,267 $129,080
    2010$3,267 -0.7%$129,080
    2009$3,290 -9.3%$129,080 +10%
    2008$3,626 +1.4%$117,390
    2007$3,575 +1.8%$117,390
    2006$3,513 +4.6%$117,390
    2005$3,359 +7.4%$117,390
    2004$3,128 -16.2%$117,390 +11.4%
    2003$3,732 +79.9%$105,420 +67.7%
    2001$2,074 $62,860

    Find assessor info on the county website

    Neighborhood: 06320

    Nearby schools

    GreatSchools rating
    Get pre-qualified for a loan
    At Zillow Home Loans, we can pre-qualify you in as little as 5 minutes with no impact to your credit score.

    An equal housing lender. NMLS #10287.

    Sell for more on Zillow
    Get a Zillow Showcase℠ listing at no additional cost and you could sell for .
    $356,800
    2% more
    +$7,136
    With Zillow Showcase(estimated)
    $363,936