HIGHEST AND BEST OFFERS DUE BY MONDAY MAY 6TH AT 4PM. Fabulous multi level living in Lakeview! This 4 bedroom, 3 bath home is nestled on almost one acre of gardens and mature trees in Kirkpatrick Knolls. The inside is beautifully appointed with an open floor plan, living room with gas log fireplace, Anderson windows, maple hardwoods under carpet, and a 4 seasons room with six sets of sliders overlooking a private deck, coy pond and pure serenity! The updated kitchen features quartz countertops and pecan cabinetry. Upstairs hosts 3 spacious bedrooms. Lower level has den, 4th bedroom, and full bath. Basement level includes rec room, lots of built ins, and ample storage. The 3 car garage includes a workshop and space for ''toys''.
Sold
$287,500
114 Stafford Ave, Battle Creek, MI 49015
4beds
2,298sqft
Single Family Residence
Built in 1958
0.96 Acres Lot
$331,000 Zestimate®
$125/sqft
$2,816 Estimated rent
Home value
$331,000
$314,000 - $348,000
$2,816/mo
Zestimate® history
Owner options
List your home for rent
$2,816/mo
Rent Zestimate®
Find your next renter with Zillow Rental Manager. Plus, with online applications, you can quickly screen prospective tenants – for free.
$2,816/mo
Rent Zestimate®
Refinance and save
$1,931/mo
Est. payment
Refinancing to a lower rate could help reduce your monthly payments and save thousands over the life of the loan.
$1,931/mo
Est. payment
Explore your selling options
Work with a Zillow partner agent
Leverage their expertise and Zillow's premium Showcase listings to get your home seen by more buyers.
Get startedList with your own agent
Get your home in front of millions of buyers by listing it on Zillow.
Learn how to do itSell it yourself
Take full control of how buyers see your home on Zillow by listing For Sale by Owner (FSBO).
List your homeWhat's special
Gas log fireplaceRec roomMature treesOpen floor planAmple storageAnderson windowsUpdated kitchen
Zillow last checked:
Listing updated:
Listed by:
Cathy A Jewell 269-965-6780,
RE/MAX Perrett Associates
Bought with:
Al L Morehart, 6502431319
Coldwell Banker Morehart Realty
Source: MichRIC,MLS#: 24021837
Facts & features
Interior
Bedrooms & bathrooms
- Bedrooms: 4
- Bathrooms: 3
- Full bathrooms: 2
- 1/2 bathrooms: 1
Primary bedroom
- Description: Primary with 2 closets, half bath
- Level: Upper
- Area: 143
- Dimensions: 13.00 x 11.00
Bedroom 2
- Level: Upper
- Area: 120
- Dimensions: 12.00 x 10.00
Bedroom 3
- Level: Upper
- Area: 90
- Dimensions: 10.00 x 9.00
Bedroom 4
- Description: Could also be an office
- Level: Lower
- Area: 77
- Dimensions: 11.00 x 7.00
Bonus room
- Description: 4 seasons room with 6 sliders
- Level: Main
- Area: 195
- Dimensions: 15.00 x 13.00
Den
- Level: Lower
- Area: 154
- Dimensions: 14.00 x 11.00
Dining room
- Description: Bay window
- Level: Main
- Area: 99
- Dimensions: 11.00 x 9.00
Family room
- Level: Basement
- Area: 272
- Dimensions: 17.00 x 16.00
Kitchen
- Level: Main
- Area: 120
- Dimensions: 12.00 x 10.00
Laundry
- Description: Double utility sinks
- Level: Basement
- Area: 99
- Dimensions: 11.00 x 9.00
Living room
- Level: Main
- Area: 306
- Dimensions: 18.00 x 17.00
Utility room
- Description: Mechanical and storage
- Level: Basement
- Area: 130
- Dimensions: 13.00 x 10.00
Heating
- Forced Air
Cooling
- Central Air
Appliances
- Included: Dishwasher, Dryer, Microwave, Range, Refrigerator, Washer
- Laundry: In Basement, Laundry Room, Sink
Features
- Ceiling Fan(s), Pantry
- Flooring: Carpet, Wood
- Windows: Screens, Insulated Windows, Bay/Bow, Window Treatments
- Basement: Partial
- Number of fireplaces: 1
- Fireplace features: Gas Log, Living Room
Interior area
- Total structure area: 1,491
- Total interior livable area: 2,298 sqft
- Finished area below ground: 300
Property
Parking
- Total spaces: 3
- Parking features: Attached, Garage Door Opener
- Garage spaces: 3
Features
- Stories: 4
Lot
- Size: 0.96 Acres
- Dimensions: 258 x 160
- Features: Wooded, Ground Cover
Details
- Parcel number: 524690085670
Construction
Type & style
- Home type: SingleFamily
- Property subtype: Single Family Residence
Materials
- Brick, Vinyl Siding
- Roof: Composition
Condition
- New construction: No
- Year built: 1958
Utilities & green energy
- Sewer: Public Sewer
- Water: Public
- Utilities for property: Natural Gas Connected, Cable Connected
Community & HOA
Community
- Subdivision: Kirkpatrick Knolls
Location
- Region: Battle Creek
Financial & listing details
- Price per square foot: $125/sqft
- Tax assessed value: $93,128
- Annual tax amount: $4,314
- Date on market: 5/3/2024
- Listing terms: Cash,FHA,VA Loan,Conventional
Price history
| Date | Event | Price |
|---|---|---|
| 6/5/2024 | Sold | $287,500+2.9%$125/sqft |
Source:  MichRIC #24021837 Report a problem MichRIC #24021837 Report a problem | ||
| 5/7/2024 | Pending sale | $279,500$122/sqft |
Source: MichRIC #24021837 Report a problem | ||
| 5/3/2024 | Listed for sale | $279,500$122/sqft |
Source: MichRIC #24021837 Report a problem | ||
Public tax history
| Year | Property taxes | Tax assessment |
|---|---|---|
| 2025 | $4,775 +10.6% | $148,000 +6.3% |
| 2024 | $4,318 | $139,174 +8.9% |
| 2023 | -- | $127,777 +12.9% |
| 2022 | -- | $113,225 +5.9% |
| 2021 | -- | $106,880 +12.3% |
| 2020 | -- | $95,134 +9.9% |
| 2018 | $3,672 +3.7% | $86,560 +7.4% |
| 2017 | $3,539 | $80,569 +4.8% |
| 2016 | $3,539 +7.5% | $76,889 +0.4% |
| 2015 | $3,293 | $76,604 +4.1% |
| 2014 | $3,293 | $73,622 -1.4% |
| 2013 | -- | $74,661 -5.1% |
| 2011 | -- | $78,666 |
| 2010 | -- | $78,666 -19.4% |
| 2009 | -- | $97,635 |
| 2008 | -- | $97,635 -1.5% |
| 2006 | -- | $99,091 +14.4% |
| 2005 | -- | $86,651 +8.1% |
| 2004 | -- | $80,147 +3.8% |
| 2003 | -- | $77,241 |
Find assessor info on the county website
Neighborhood: 49015
Nearby homes
- $233,3004 bd1 ba1.4k sqft106 Stafford Ave, Battle Creek, MI 49015Off Market
- $308,8004 bd2 ba2.7k sqft264 Leland Dr S, Battle Creek, MI 49015Off Market
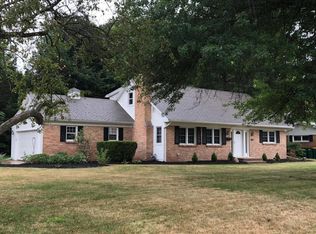
- $267,0003 bd1 ba1.6k sqft128 Stafford Ave, Battle Creek, MI 49015Off Market
- $290,8004 bd2 ba2.5k sqft991 Capital Ave SW, Battle Creek, MI 49015Off Market
- $286,9005 bd3 ba2.1k sqft107 Stafford Ave, Battle Creek, MI 49015Off Market
- $456,6004 bd2 ba2.2k sqft140 Stafford Ave, Battle Creek, MI 49015Off Market
- $276,5003 bd1 ba1.7k sqft261 Leland Dr S, Battle Creek, MI 49015Off Market
- $256,1003 bd1 ba1.4k sqft256 Leland Dr S, Battle Creek, MI 49015Off Market
Nearby schools
GreatSchools rating
- 6/10Riverside Elementary SchoolGrades: PK-4Distance: 0.4 mi
- 6/10Lakeview Middle SchoolGrades: 5-8Distance: 1.7 mi
- 7/10Lakeview High SchoolGrades: 9-12Distance: 1.9 mi
Schools provided by the listing agent
- Elementary: Riverside Elementary School
- Middle: Lakeview Middle School
- High: Lakeville High School
Source: MichRIC. This data may not be complete. We recommend contacting the local school district to confirm school assignments for this home.
Get a cash offer in 3 minutes
Find out how much your home could sell for in as little as 3 minutes with a no-obligation cash offer.
Estimated market value
$331,000
Get a cash offer in 3 minutes
Find out how much your home could sell for in as little as 3 minutes with a no-obligation cash offer.
Estimated market value
$331,000
- Michigan
- Calhoun County
- Battle Creek
- 49015
- 114 Stafford Ave
Nearby cities
Nearby neighborhoods
Nearby zip codes
Other Battle Creek Topics
