Luxury Living at Its Finest in the Heart of Heath, TX
Welcome to an exceptional home in one of Rockwall County’s most sought-after communities. This stunning 5-bedroom, 4-bathroom estate was designed with intention, ensuring every detail reflects elegance, comfort, and functionality.
Step inside and experience a thoughtfully curated interior, featuring an open-concept layout, a dedicated home office, and a spacious game room—perfect for entertaining or unwinding.
The true showstopper is the luxurious backyard retreat. Take a dip in the resort-style pool and jacuzzi, host unforgettable gatherings in the outdoor kitchen, or cozy up by the gas fireplace on cool Texas evenings. As the sun sets, gather around the fire pit and soak in the breathtaking views.
But that’s not all—this property also includes an additional 1,000 sq. ft. of flexible living space, complete with a kitchen and full bathroom, ready to accommodate guests, serve as a private retreat, or become the creative space of your dreams.
A rare opportunity to own a home that perfectly blends luxury, style, and functionality. Don’t miss your chance!
Sold
Price Unknown
114 Stafford Dr, Heath, TX 75032
5beds
5,147sqft
Farm, Single Family Residence
Built in 2020
0.51 Acres Lot
$1,465,300 Zestimate®
$--/sqft
$7,402 Estimated rent
Home value
$1,465,300
$1.35M - $1.58M
$7,402/mo
Zestimate® history
Owner options
List your home for rent
$7,402/mo
Rent Zestimate®
Find your next renter with Zillow Rental Manager. Plus, with online applications, you can quickly screen prospective tenants – for free.
$7,402/mo
Rent Zestimate®
Refinance and save
$700/mo
Est. payment
Refinancing to a lower rate could help reduce your monthly payments and save thousands over the life of the loan.
$700/mo
Est. payment
Explore your selling options
Work with a Zillow partner agent
Leverage their expertise and Zillow's premium Showcase listings to get your home seen by more buyers.
Get startedList with your own agent
Get your home in front of millions of buyers by listing it on Zillow.
Learn how to do itSell it yourself
Take full control of how buyers see your home on Zillow by listing For Sale by Owner (FSBO).
List your homeWhat's special
Gas fireplaceOutdoor kitchenDedicated home officeResort-style pool and jacuzziBreathtaking viewsLuxurious backyard retreatSpacious game room
Zillow last checked:
Listing updated:
Listed by:
Alina Nesterenko 0776174 888-455-6040,
Fathom Realty 888-455-6040
Bought with:
Shelly Ruggiano
Regal, REALTORS
Source: NTREIS,MLS#: 20865349
Facts & features
Interior
Bedrooms & bathrooms
- Bedrooms: 5
- Bathrooms: 6
- Full bathrooms: 5
- 1/2 bathrooms: 1
Primary bedroom
- Features: Closet Cabinetry, Ceiling Fan(s)
- Level: First
- Dimensions: 15 x 16
Primary bathroom
- Features: Built-in Features, Dual Sinks, Double Vanity, En Suite Bathroom, Stone Counters
- Level: First
- Dimensions: 14 x 9
Game room
- Features: Built-in Features, Ceiling Fan(s)
- Level: Second
- Dimensions: 14 x 21
Other
- Features: Ceiling Fan(s), Closet, Eat-in Kitchen, Stone Counters, Separate Shower
- Level: First
- Dimensions: 31 x 32
Living room
- Features: Built-in Features, Fireplace
- Level: First
- Dimensions: 18 x 18
Office
- Level: First
- Dimensions: 15 x 12
Heating
- Central, Electric
Cooling
- Central Air, Electric
Appliances
- Included: Dryer, Dishwasher, Disposal, Gas Range, Microwave, Refrigerator, Washer, Wine Cooler
- Laundry: Washer Hookup, Electric Dryer Hookup, Laundry in Utility Room, In Hall
Features
- Chandelier, Cathedral Ceiling(s), Decorative/Designer Lighting Fixtures, Double Vanity, Granite Counters, High Speed Internet, Kitchen Island, Multiple Master Suites, Open Floorplan, Pantry, Paneling/Wainscoting, Smart Home, Cable TV, Vaulted Ceiling(s), Walk-In Closet(s), Wired for Sound
- Flooring: Combination, Hardwood, Tile
- Has basement: No
- Number of fireplaces: 2
- Fireplace features: Gas, Gas Starter, Living Room, Outside
Interior area
- Total interior livable area: 5,147 sqft
Property
Parking
- Total spaces: 3
- Parking features: Additional Parking, Asphalt, Concrete, Door-Multi, Driveway, Epoxy Flooring, Garage, Private, Garage Faces Side
- Attached garage spaces: 3
- Has uncovered spaces: Yes
Accessibility
- Accessibility features: Accessible Full Bath, Accessible Bedroom, Accessible Doors, Accessible Entrance
Features
- Levels: Two
- Stories: 2
- Patio & porch: Covered
- Exterior features: Fire Pit, Gas Grill, Outdoor Grill, Outdoor Kitchen, Private Yard
- Has private pool: Yes
- Pool features: Heated, In Ground, Outdoor Pool, Pool, Private, Pool/Spa Combo, Water Feature
- Fencing: Fenced,Metal
Lot
- Size: 0.51 Acres
- Features: Cul-De-Sac, Landscaped, Sprinkler System, Few Trees
Details
- Additional structures: Guest House, Outdoor Kitchen
- Parcel number: 000000102600
Construction
Type & style
- Home type: SingleFamily
- Architectural style: Contemporary/Modern,Farmhouse,Modern,Detached
- Property subtype: Farm, Single Family Residence
- Attached to another structure: Yes
Materials
- Brick, Concrete, Rock, Stone, Wood Siding
- Foundation: Slab
- Roof: Composition
Condition
- Year built: 2020
Utilities & green energy
- Sewer: Public Sewer
- Water: Public
- Utilities for property: Natural Gas Available, Sewer Available, Water Available, Cable Available
Community & HOA
Community
- Features: Curbs, Sidewalks
- Security: Carbon Monoxide Detector(s), Smoke Detector(s), Security Service
- Subdivision: STONELEIGH
HOA
- Has HOA: Yes
- Services included: Maintenance Grounds
- HOA fee: $700 annually
- HOA name: Magnolia
- HOA phone: 214-953-2200
Location
- Region: Heath
Financial & listing details
- Tax assessed value: $1,376,934
- Annual tax amount: $19,036
- Date on market: 3/8/2025
- Cumulative days on market: 4 days
- Listing terms: Cash,Conventional,Other
- Road surface type: Asphalt
Price history
| Date | Event | Price |
|---|---|---|
| 4/11/2025 | Sold | -- |
Source: NTREIS #20865349 Report a problem | ||
| 3/12/2025 | Pending sale | $1,500,000$291/sqft |
Source: NTREIS #20865349 Report a problem | ||
| 3/8/2025 | Price change | $1,500,000+69.7%$291/sqft |
Source: NTREIS #20865349 Report a problem | ||
| 1/11/2021 | Pending sale | $884,000$172/sqft |
Source: NTREIS #14493327 Report a problem | ||
Public tax history
| Year | Property taxes | Tax assessment |
|---|---|---|
| 2025 | $18,229 +1.9% | $1,237,647 +10% |
| 2024 | $17,889 +15.1% | $1,125,134 +6.9% |
| 2023 | $15,537 -7.1% | $1,052,700 +10% |
| 2022 | $16,724 +165.4% | $957,000 +192.5% |
| 2021 | $6,302 +328.8% | $327,230 +345.2% |
| 2020 | $1,470 | $73,500 |
Find assessor info on the county website
Neighborhood: 75032
Nearby homes
- $1,001,5005 bd5 ba4k sqft114 Stafford Dr, Rockwall, TX 75032Off Market

- $1,398,1005 bd5 ba4.9k sqft110 Stafford Dr, Heath, TX 75032Off Market
- $--4 bd5 ba3.5k sqft118 Stafford Dr, Heath, TX 75032Sold
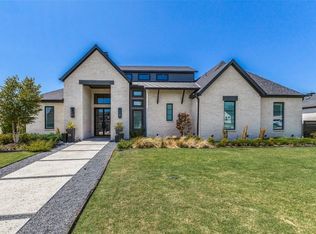
- $931,6004 bd5 ba3.5k sqft118 Stafford Dr, Rockwall, TX 75032Off Market

- $1,113,9004 bd4 ba3.6k sqft122 Stafford Dr, Heath, TX 75032Off Market
- $983,0003 bd2 ba3.3k sqft106 Stafford Dr, Heath, TX 75032Off Market
- $1,034,300-- bd4 ba3.7k sqft109 Stafford Dr, Heath, TX 75032Off Market
- $900,800-- bd-- ba3.2k sqft113 Stafford Dr, Heath, TX 75032Off Market
Nearby schools
GreatSchools rating
- 8/10Amy Parks-Heath Elementary SchoolGrades: PK-6Distance: 1.5 mi
- 8/10Maurine Cain Middle SchoolGrades: 7-8Distance: 2 mi
- 7/10Rockwall-Heath High SchoolGrades: 9-12Distance: 1.6 mi
Schools provided by the listing agent
- Elementary: Amy Parks-Heath
- Middle: Cain
- High: Heath
- District: Rockwall ISD
Source: NTREIS. This data may not be complete. We recommend contacting the local school district to confirm school assignments for this home.
Get a cash offer in 3 minutes
Find out how much your home could sell for in as little as 3 minutes with a no-obligation cash offer.
Estimated market value
$1,465,300
Get a cash offer in 3 minutes
Find out how much your home could sell for in as little as 3 minutes with a no-obligation cash offer.
Estimated market value
$1,465,300
- Texas
- Rockwall County
- Heath
- 75032
- 114 Stafford Dr
Nearby cities
Nearby zip codes
Other Heath Topics
