Skip main navigation
Sold for $935,000
  • $935,000

    114 Star Lane, Bailey, CO 80421

    4beds
    2,746sqft
    Single Family Residence
    Built in 1999
    5 Acres Lot
    $931,800 Zestimate®
    $340/sqft
    $3,500 Estimated rent

    Home value

    $931,800

    $857,000 - $1.01M

    $3,500/mo

    Zestimate® history
    Loading
    Loading...

    Owner options

    List your home for rent

    $3,500/mo

    Rent Zestimate®

    Find your next renter with Zillow Rental Manager. Plus, with online applications, you can quickly screen prospective tenants – for free.

    Learn more

    $3,500/mo

    Rent Zestimate®

    Refinance and save

    $5,758/mo

    Est. payment

    Refinancing to a lower rate could help reduce your monthly payments and save thousands over the life of the loan.

    See today's rates

    $5,758/mo

    Est. payment

    Explore your selling options

    Work with a Zillow partner agent

    Leverage their expertise and Zillow's premium Showcase listings to get your home seen by more buyers.

    Get started

    List with your own agent

    Get your home in front of millions of buyers by listing it on Zillow.

    Learn how to do it

    Sell it yourself

    Take full control of how buyers see your home on Zillow by listing For Sale by Owner (FSBO).

    List your home

    What's special

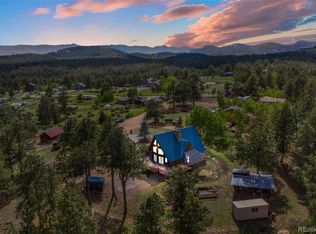
    COME TO THE MOUNTAINS and check out this beautifully maintained 5-acre horse property, offering breathtaking mountain views and a picturesque, nicely wooded setting complete with moss rock boulders and great southern exposure. Nestled at the end of a cul-de-sac, here you'll find the perfect balance of privacy and convenience with easy access to the Denver metro area and world-class skiing. The custom mountain home showcases exceptional craftsmanship throughout, featuring knotty pine vaulted tongue-and-groove ceilings, rough-hewn log pillars in the great room, custom rustic wood cabinetry, recessed lighting, and expansive custom windows that fill the home with natural light while framing the spectacular views. Wood and tile flooring, custom wainscoting, log handrails, in-floor radiant heating, and a striking natural gas stone fireplace all combine to create an inviting mountain-lodge ambiance. The spacious kitchen is designed for both everyday living and entertaining, offering custom cabinets and tile backsplash, a walk-in pantry, wall ovens, a gas cooktop, stainless steel refrigerator and dishwasher, and abundant workspace. Six-panel doors and thoughtful custom finishes continue throughout the home. The primary suite includes wood-tone tile flooring and a well-appointed bath with a soaking tub and tile floors, creating a comfortable and relaxing retreat. Outdoor living is equally impressive with low-maintenance Trex-style decking, a level driveway for easy year-round access, and newer roofs on all buildings for added peace of mind. Equestrians will appreciate the outstanding horse amenities, including a barn, riding arena, paddock, pasture, storage shed, and chicken coop—everything needed for a truly unique lifestyle. This exceptional property combines rustic charm, modern comfort, and premier equestrian facilities with ease of access to city conveniences and endless outdoor recreation. 1500 gallon 4 bed room septic. Call today for your private showing!

    Zillow last checked:

    Listing updated:

    Listed by:

    David Petersmith 303-478-3446 davepetersmith@gmail.com,

    Choice Property Brokers LTD

    Bought with:

    Pushkar Upadhyay, 100105944

    Keller Williams Advantage Realty LLC

    Source: REcolorado as distributed by MLS GRID,MLS#: 6144838MLS Logo

    Facts & features

    Interior

    Bedrooms & bathrooms
    • Bedrooms: 4
    • Bathrooms: 3
    • Full bathrooms: 2
    • 1/2 bathrooms: 1
    • Main level bathrooms: 2
    • Main level bedrooms: 1
    Bedroom
    • Features: Primary Suite
    • Level: Main
    • Area: 224 Square Feet
    • Dimensions: 16 x 14
    Bedroom
    • Level: Basement
    • Area: 154 Square Feet
    • Dimensions: 14 x 11
    Bedroom
    • Level: Basement
    • Area: 143 Square Feet
    • Dimensions: 11 x 13
    Bedroom
    • Level: Basement
    • Area: 107.25 Square Feet
    • Dimensions: 9.75 x 11
    Bathroom
    • Description: 5 Piece, Separate Shower.
    • Features: Primary Suite
    • Level: Main
    Bathroom
    • Level: Main
    Bathroom
    • Level: Basement
    Dining room
    • Level: Main
    • Area: 168 Square Feet
    • Dimensions: 12 x 14
    Family room
    • Description: Carpeted, Nine-Foot Ceilings.
    • Level: Basement
    • Area: 395 Square Feet
    • Dimensions: 19.75 x 20
    Kitchen
    • Description: Walk-In Pantry, Knotty Pine Cabinets.
    • Level: Main
    • Area: 210 Square Feet
    • Dimensions: 15 x 14
    Living room
    • Description: Fireplace, Tongue In Groove Ceilings.
    • Level: Main
    • Area: 427.98 Square Feet
    • Dimensions: 19.75 x 21.67
    Heating
    • Natural Gas, Radiant Floor
    Cooling
    • None
    Appliances
    • Included: Convection Oven, Cooktop, Dishwasher, Disposal, Double Oven, Dryer, Gas Water Heater, Microwave, Oven, Refrigerator, Washer
    Features
    • Basement: Finished,Full,Walk-Out Access
    • Number of fireplaces: 1
    • Fireplace features: Living Room
    Interior area
    • Total structure area: 2,746
    • Total interior livable area: 2,746 sqft
    • Finished area above ground: 1,563
    • Finished area below ground: 1,183

    Property

    Parking
    • Total spaces: 2
    • Parking features: Garage - Attached
    • Attached garage spaces: 2
    Features
    • Levels: One
    • Stories: 1
    • Patio & porch: Deck
    • Fencing: Fenced,Partial
    Lot
    • Size: 5 Acres
    • Features: Many Trees
    Details
    • Parcel number: 18117
    • Special conditions: Standard
    • Horses can be raised: Yes
    • Horse amenities: Arena, Paddocks, Pasture

    Construction

    Type & style
    • Home type: SingleFamily
    • Property subtype: Single Family Residence
    Materials
    • Cedar, Frame, Wood Siding
    • Roof: Composition
    Condition
    • Year built: 1999

    Community & HOA

    Community
    • Subdivision: Roland Valley
    HOA
    • Has HOA: No
    Location
    • Region: Bailey

    Financial & listing details

    • Price per square foot: $340/sqft
    • Tax assessed value: $795,552
    • Annual tax amount: $3,183
    • Date on market: 7/15/2026
    • Listing terms: Cash,Conventional,Other,VA Loan
    • Exclusions: 2 Freezers And 'other' Refrigerator. 2 Petrified Wood Stumps, Pieces; Electric Fence Controller; Sellers' Personal Property.
    • Ownership: Individual

    Price history

    DateEventPrice
    8/21/2026Sold$935,000+1.1%$340/sqft
    Source: REcolorado as distributed by MLS GRID #6144838 Report a problem
    7/22/2026Pending sale$925,000$337/sqft
    Source: REcolorado as distributed by MLS GRID #6144838 Report a problem
    7/15/2026Price change$925,000-2.6%$337/sqft
    Source: REcolorado as distributed by MLS GRID #6144838 Report a problem
    3/27/2026Price change$950,000-4.5%$346/sqft
    Source: REALSTACK #5259809 Report a problem
    10/31/2025Price change$995,000-3.9%$362/sqft
    Source: REALSTACK #5259809 Report a problem
    9/17/2025Price change$1,035,000-5.5%$377/sqft
    Source: REALSTACK #5259809 Report a problem
    9/11/2025Listed for sale$1,095,000+168.7%$399/sqft
    Source: REALSTACK #5259809 Report a problem
    2/26/2015Sold$407,500-0.6%$148/sqft
    Source: Public Record Report a problem
    1/6/2015Pending sale$409,900$149/sqft
    Source: Coldwell Banker Residential Brokerage - Conifer #8109764 Report a problem
    12/31/2014Listed for sale$409,900$149/sqft
    Source: Coldwell Banker Residential Brokerage - Conifer #8109764 Report a problem

    Public tax history

    YearProperty taxesTax assessment
    2025$3,244 +1.7%$53,310 -2.8%
    2024$3,191 +24.2%$54,840 -12.7%
    2023$2,569 +3.7%$62,830 +54.8%
    2022$2,477 -11.4%$40,580 -7.8%
    2021$2,796 +23.5%$43,990 +23.5%
    2020$2,264 -1.8%$35,630
    2019$2,305 +19.7%$35,630 +20.1%
    2017$1,927 +10.4%$29,670 +10.4%
    2016$1,745 -0.8%$26,870
    2015$1,760 +18.2%$26,870
    2014$1,489 -11.3%--
    2013$1,679 +0.5%$23,740
    2012$1,671 +6.4%--
    2011$1,571 --
    Find assessor info on the county website

    Neighborhood: 80421

    Nearby schools

    GreatSchools rating
    Schools provided by the listing agent
    • Elementary: Fitzsimmons
    • Middle: Platte Canyon
    • High: Platte Canyon
    • District: Platte Canyon RE-1

    Source: REcolorado as distributed by MLS GRID. This data may not be complete. We recommend contacting the local school district to confirm school assignments for this home.

    Get pre-qualified for a loan
    At Zillow Home Loans, we can pre-qualify you in as little as 5 minutes with no impact to your credit score.

    An equal housing lender. NMLS #10287.