Skip main navigation
Off market
  • $407,400

    114 Star Shell Dr, Apollo Beach, FL 33572

    4beds
    2,300sqft
    Single Family Residence
    Built in 2011
    8,751 Square Feet Lot
    $407,400 Zestimate®
    $177/sqft
    $2,721 Estimated rent

    Home value

    $407,400

    $387,000 - $428,000

    $2,721/mo

    Zestimate® history
    Loading
    Loading...

    Owner options

    List your home for rent

    $2,721/mo

    Rent Zestimate®

    Find your next renter with Zillow Rental Manager. Plus, with online applications, you can quickly screen prospective tenants – for free.

    Learn more

    $2,721/mo

    Rent Zestimate®

    Refinance and save

    $2,835/mo

    Est. payment

    Refinancing to a lower rate could help reduce your monthly payments and save thousands over the life of the loan.

    See today's rates

    $2,835/mo

    Est. payment

    Explore your selling options

    Work with a Zillow partner agent

    Leverage their expertise and Zillow's premium Showcase listings to get your home seen by more buyers.

    Get started

    List with your own agent

    Get your home in front of millions of buyers by listing it on Zillow.

    Learn how to do it

    Sell it yourself

    Take full control of how buyers see your home on Zillow by listing For Sale by Owner (FSBO).

    List your home

    What's special

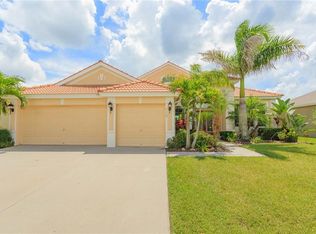
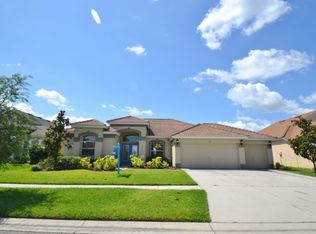
    EXCELLENT CURB APPEAL!! The Martinique is a stunning single family ranch style home. This BEAUTY boasts 4 bedrooms, 2 bathrooms, & a 2-car garage, as well as LOVELY architectural appointments throughout the exterior, as well as interior of the home. EASY-TO-MAINTAIN tile flooring encompass the main living, kitchen, & wet areas of the home. The DELIGHTFUL kitchen offers GRANITE countertops, STAINLESS STEEL appliances, a tile backsplash, recessed lighting, 42" cabinets, & pendant lighting over the breakfast bar! The dining & family room are bright & welcoming, as well as PERFECT for entertaining due to the OPEN FLOOR PLAN. The family room features a BEAUTIFUL accent wall, as well as GLASS SLIDERS that lead you to the lanai!! The split floor plan offers added privacy in the grand Owner's Suite, which features his & hers walk-in closets, with WOOD flooring, a WALK-IN CLOSET, sliders leading to the lanai, &an EN SUITE bathroom boasting a GARDEN TUB, separate shower, as well as DUAL VANITIES. The additional bedrooms are all bright, & boast ample space. Adjacent to the family room are bedrooms 2 & 3, which are connected by a Jack-&-Jill bathroom. The expansive covered, SCREENED-IN LANAI overlooks the GORGEOUS pond & backyard of your home. Harbour Isles has a beautiful resort style clubhouse including pool, fitness center, banquet room, playground, basketball court, walking trail & a sand volleyball court. Easy commute to MacDill, Brandon, Tampa, TIA, & beaches! Near restaurants & shopping, This home is PERFECT!!

    This property is not currently displayed as for sale or rent on Zillow. This may be different from what's on other websites or public sources.
    Originating MLS: Tampa

    Facts & features

    Interior

    Bedrooms & bathrooms
    • Bedrooms: 4
    • Bathrooms: 3
    • Full bathrooms: 3
    Heating
    • Forced air
    Cooling
    • Central
    Appliances
    • Included: Dishwasher, Garbage disposal, Microwave, Range / Oven, Refrigerator, Trash compactor
    • Laundry: Laundry Room
    Features
    • Ceiling Fans(s), Eating Space In Kitchen, High Ceiling(s), Stone Counters, Walk-In Closet(s), Thermostat, Kitchen/Family Room Combo, Built in Features, Vaulted Ceiling(s), Attic Fan
    • Flooring: Tile, Carpet, Hardwood
    • Windows: ENERGY STAR Qualified Windows
    Interior area
    • Structure area source: Public Records
    • Total interior livable area: 2,300 sqft

    Property

    Parking
    • Total spaces: 2
    • Parking features: Garage - Attached
    Features
    • Levels: One
    • Patio & porch: Patio, Porch, Screened, Covered, Front Porch, Rear Porch, Enclosed
    • Exterior features: Stucco
    • Has view: Yes
    • View description: Water
    • Has water view: Yes
    • Water view: Water
    Lot
    • Size: 8,751 Square Feet
    • Dimensions: 70x125
    • Residential vegetation: Oak Trees
    Details
    • Parcel number: 19313395K000015000300U
    • Zoning: PD
    • Other equipment: Satellite Dish

    Construction

    Type & style
    • Home type: SingleFamily
    • Architectural style: Contemporary
    • Property subtype: Single Family Residence
    Materials
    • masonry
    • Roof: Composition
    Condition
    • Year built: 2011

    Utilities & green energy

    • Sewer: Public Sewer
    • Water: Public
    • Utilities for property: BB/HS Internet Available, Cable Available, Public, Cable Connected, Solar

    Community & HOA

    Community
    • Security: Smoke Detector(s), Fire Alarm
    • Subdivision: HARBOUR ISLES PH 2D
    HOA
    • Has HOA: Yes
    • Amenities included: Playground, Clubhouse, Fitness Center, Park, Basketball Court
    • Services included: Community Pool, Recreational Facilities, Common Area Taxes
    • HOA fee: $8 monthly
    Location
    • Region: Apollo Beach

    Financial & listing details

    • Price per square foot: $177/sqft
    • Tax assessed value: $363,869
    • Annual tax amount: $3,105
    • Listing terms: Cash, Conventional, FHA, VA Loan
    • Ownership: Fee Simple

    Price history

    DateEventPrice
    5/6/2020Sold$300,000$130/sqft
    Source: Public Record Report a problem
    3/16/2020Pending sale$300,000$130/sqft
    Source: RE/MAX DYNAMIC #T3216425 Report a problem
    12/26/2019Listed for sale$300,000+13.2%$130/sqft
    Source: RE/MAX DYNAMIC #T3216425 Report a problem
    12/7/2017Listing removed$265,000$115/sqft
    Source: Apollo Beach #T2916400 Report a problem
    12/1/2017Listed for sale$265,000+22.1%$115/sqft
    Source: KELLER WILLIAMS REALTY S.SHORE #T2916400 Report a problem
    7/23/2014Sold$217,000+0.9%$94/sqft
    Source: Public Record Report a problem
    7/3/2014Pending sale$215,000$93/sqft
    Source: CENTURY 21 Beggins Enterprises #T2611893 Report a problem
    5/18/2014Price change$215,000-4.4%$93/sqft
    Source: CENTURY 21 Beggins Enterprises #T2611893 Report a problem
    1/30/2014Listed for sale$225,000+15.5%$98/sqft
    Source: CENTURY 21 BEGGINS ENTERPRISES #T2611893 Report a problem
    6/27/2011Sold$194,800+0.6%$85/sqft
    Source: Stellar MLS #T2465440 Report a problem
    4/8/2011Listed for sale$193,730$84/sqft
    Source: BUYERS HOME STORE #T2465440 Report a problem

    Public tax history

    YearProperty taxesTax assessment
    2025$3,105 -6.5%$284,133 +2.9%
    2024$3,319 +2.6%$276,125 +3%
    2023$3,235 +5.5%$268,083 +3%
    2022$3,067 -53.2%$260,275 +3%
    2021$6,549 +21.9%$252,694 +30.9%
    2020$5,371 +2%$193,027 +2.3%
    2019$5,267 $188,687 +1.9%
    2018$5,267 +1.8%$185,169 -3.8%
    2017$5,172 +0.9%$192,486 +8.4%
    2016$5,128 +0.6%$177,630 +0.7%
    2015$5,098 +2.5%$176,395 +7.1%
    2014$4,972 $164,656 +7%
    2013$4,972 +0.2%$153,876 +1.7%
    2012$4,960 +49.4%$151,304 +526.5%
    2011$3,319 +15.4%$24,150 +20%
    2010$2,877 +311.4%$20,125
    2009$699 -80.2%$20,125 -58.3%
    2008$3,533 +16.9%$48,300 +50%
    2007$3,022 $32,200
    Find assessor info on the county website

    Neighborhood: 33572

    Nearby schools

    GreatSchools rating
    Schools provided by the listing agent
    • Elementary: Cypress Creek-HB
    • Middle: Shields-HB
    • High: Lennard-HB

    Source: The MLS. This data may not be complete. We recommend contacting the local school district to confirm school assignments for this home.

    Get a cash offer in 3 minutes
    Find out how much your home could sell for in as little as 3 minutes with a no-obligation cash offer.
    Estimated market value
    $407,400
    Get a cash offer in 3 minutes
    Find out how much your home could sell for in as little as 3 minutes with a no-obligation cash offer.
    Estimated market value
    $407,400