Situated on a corner lot, this light and bright 3 bedroom, 2.5 bath home is meticulously maintained. The home offers many wonderful features including a kitchen with upgraded appliances, hickory cabinets, a farm sink and an island and an adjacent dining area with access to the expanded deck and fenced yard. The bedrooms with transom windows are located on the top level and the primary suite includes a walk-in closet finished with cabinets and shelving. The unfinished basement has plenty of room to expand your living space. This home is also certified Energy Efficient with a whole house fan and Solar panels that help reduce utility costs. The driveway has been expanded to allow for another parking space.
Sold for $806,000
$806,000
114 Steamboat Dr, Gypsum, CO 81637
3beds
1,932sqft
Single Family Residence
Built in 2021
6,534 Square Feet Lot
$778,100 Zestimate®
$417/sqft
$4,655 Estimated rent
Home value
$778,100
$693,000 - $871,000
$4,655/mo
Zestimate® history
Owner options
List your home for rent
$4,655/mo
Rent Zestimate®
Find your next renter with Zillow Rental Manager. Plus, with online applications, you can quickly screen prospective tenants – for free.
$4,655/mo
Rent Zestimate®
Refinance and save
$4,880/mo
Est. payment
Refinancing to a lower rate could help reduce your monthly payments and save thousands over the life of the loan.
$4,880/mo
Est. payment
Explore your selling options
Work with a Zillow partner agent
Leverage their expertise and Zillow's premium Showcase listings to get your home seen by more buyers.
Get startedList with your own agent
Get your home in front of millions of buyers by listing it on Zillow.
Learn how to do itSell it yourself
Take full control of how buyers see your home on Zillow by listing For Sale by Owner (FSBO).
List your homeWhat's special
Fenced yardCorner lotExpanded deckFarm sinkHickory cabinetsLight and brightKitchen with upgraded appliances
Zillow last checked:
Listing updated:
Listed by:
Eugene Slaughter 970-471-0645,
Berkshire Hathaway - Gypsum,
Laurie Slaughter 970-471-0108
Bought with:
Diana Mathias, FA1049855
Slifer Smith & Frampton - 281 Bridge Street
Source: VMLS,MLS#: 1011656
Facts & features
Interior
Bedrooms & bathrooms
- Bedrooms: 3
- Bathrooms: 3
- Full bathrooms: 2
- 1/2 bathrooms: 1
Heating
- Forced Air, Natural Gas
Cooling
- Attic Fan, Ceiling Fan(s)
Appliances
- Included: Dishwasher, Disposal, Dryer, Microwave, Range, Refrigerator
- Laundry: See Remarks
Features
- Flooring: Carpet, Simulated Wood
- Basement: Unfinished
Interior area
- Total structure area: 2,898
- Total interior livable area: 1,932 sqft
Property
Parking
- Total spaces: 5
- Parking features: Detached, Surface
- Garage spaces: 2
Features
- Levels: Three Or More,Multi/Split
- Stories: 3
- Entry location: 2
- Patio & porch: Deck
- Fencing: Fenced
- Has view: Yes
- View description: Mountain(s)
Lot
- Size: 6,534 Square Feet
Details
- Parcel number: 211110132013
- Zoning: Residential
- Special conditions: Standard
Construction
Type & style
- Home type: SingleFamily
- Property subtype: Single Family Residence
Materials
- Frame, Wood Siding
- Foundation: Poured in Place
- Roof: Asphalt
Condition
- Year built: 2021
Utilities & green energy
- Water: Public
- Utilities for property: Cable Available, Electricity Available, Natural Gas Available, Sewer Available, Sewer Connected, Snow Removal, Trash, Water Available
Community & HOA
Community
- Features: Cross Country Trail(s), Trail(s)
- Subdivision: Aspen Ridge At Buckhorn Valley
HOA
- Has HOA: Yes
- Services included: Common Area Maintenance, Management
- HOA fee: $300 quarterly
Location
- Region: Gypsum
Financial & listing details
- Price per square foot: $417/sqft
- Tax assessed value: $818,180
- Annual tax amount: $5,611
- Date on market: 4/23/2025
- Cumulative days on market: 53 days
- Listing terms: 1031 Exchange,Cash,New Loan
- Electric utility on property: Yes
- Road surface type: All Year
Price history
| Date | Event | Price |
|---|---|---|
| 8/5/2025 | Sold | $806,000-2.3%$417/sqft |
Source:  VMLS #1011656 Report a problem VMLS #1011656 Report a problem | ||
| 6/16/2025 | Pending sale | $824,900$427/sqft |
Source: VMLS #1011656 Report a problem | ||
| 6/9/2025 | Price change | $824,900-1.2%$427/sqft |
Source: VMLS #1011656 Report a problem | ||
| 4/23/2025 | Listed for sale | $835,000+15.2%$432/sqft |
Source: VMLS #1011656 Report a problem | ||
| 4/28/2022 | Sold | $725,000+3.6%$375/sqft |
Source: VMLS #1004711 Report a problem | ||
| 3/9/2022 | Pending sale | $700,000$362/sqft |
Source: VMLS #1004711 Report a problem | ||
| 2/26/2022 | Listed for sale | $700,000+39.3%$362/sqft |
Source: VMLS #1004711 Report a problem | ||
| 10/16/2020 | Sold | $502,550+2.6%$260/sqft |
Source: VMLS #937464 Report a problem | ||
| 3/5/2020 | Pending sale | $490,000$254/sqft |
Source: Fortius Realty Report a problem | ||
| 3/4/2020 | Listed for sale | $490,000$254/sqft |
Source: Fortius Realty #937464 Report a problem | ||
Public tax history
| Year | Property taxes | Tax assessment |
|---|---|---|
| 2025 | $6,104 | $51,140 |
Find assessor info on the county website
Neighborhood: 81637
Nearby homes
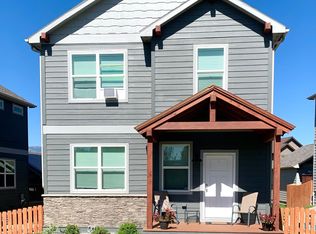
- $797,0003 bd2 ba1.7k sqft118 Steamboat Dr, Gypsum, CO 81637Off Market
- $714,9003 bd3 ba1.7k sqft126 Steamboat Dr, Gypsum, CO 81637Off Market

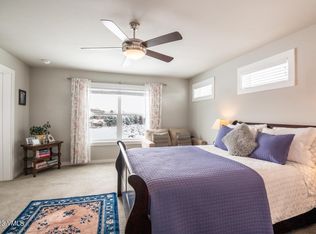
- $856,8004 bd3 ba2.2k sqft94 Steamboat Dr, Gypsum, CO 81637Off Market
- $893,0004 bd3 ba2.1k sqft132 Steamboat Dr, Gypsum, CO 81637Off Market
- $811,0003 bd3 ba1.9k sqft113 Steamboat Dr, Gypsum, CO 81637Off Market
- $784,6003 bd3 ba1.9k sqft88 Steamboat Dr, Gypsum, CO 81637Off Market
- $837,3003 bd3 ba1.9k sqft123 Steamboat Dr, Gypsum, CO 81637Off Market
- $770,0003 bd3 ba1.5k sqft15 Spring Buck Rd, Gypsum, CO 81637Sold
Nearby schools
GreatSchools rating
- 4/10Red Hill Elementary SchoolGrades: PK-5Distance: 2.7 mi
- 4/10Gypsum Creek Middle SchoolGrades: 6-8Distance: 3 mi
- 7/10Eagle Valley High SchoolGrades: 9-12Distance: 2.6 mi


Get pre-qualified for a loan
At Zillow Home Loans, we can pre-qualify you in as little as 5 minutes with no impact to your credit score.An equal housing lender. NMLS #10287.
Sell for more on Zillow
Get a Zillow Showcase℠ listing at no additional cost and you could sell for .
$778,100
2% more
+$15,562
With Zillow Showcase(estimated)
$793,662
- Colorado
- Eagle County
- Gypsum
- 81637
- 114 Steamboat Dr
Nearby cities
Nearby neighborhoods
Nearby zip codes
Other Gypsum Topics
