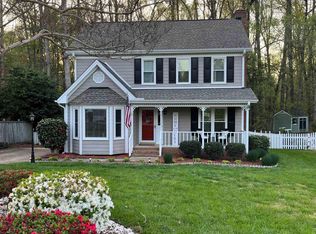
OFFER ACCEPTED, awaiting DD. Charming Cape cod style home. Beautiful home with a large private, fenced back yard. 1st floor primary bedroom! Nice kitchen with Stainless steel appliances, fridge stays. Washer and dryer stay with the house, in a closet on the 1st floor. All new paint inside and out Aug 2023! Only carpet in the primary bedroom and on the steps. Both bathrooms are all redone! Large fenced in backyard with a berry garden, dream for pets or someone who wants a garden! The woods behind the house are there to stay tons of privacy. Close to everything, but in a quite and private spot. The home is on a cul-de-sac so no though traffic. NO HOA and no HOA fees! Home is in Garner city limits so trash/ recycling included in taxes. FAST INTERNET available! On the 2nd floor two good size bedrooms, nice bathroom and officer/ flex room. There is also tons of storage with the walk-in attic storage and the shed in the backyard (shed stays). Close to downtown Raleigh and shopping. Walk across the road to Food Lion, Big Eds, coffee shop, soda shop and more! Move in ready! Come see this gem today, will not last long!
Sold for $350,000
Zillow last checked:
Listing updated:
Bought with:
Kim Roberts, 285612
eXp Realty, LLC - C
Source: Doorify MLS,MLS#: 2521945
Price history
| Date | Event | Price |
|---|---|---|
| 9/19/2023 | Sold | $350,000+1.4%$215/sqft |
Source:  Doorify MLS #2521945 Report a problem Doorify MLS #2521945 Report a problem | ||
| 8/20/2023 | Contingent | $345,000$212/sqft |
Source: Doorify MLS #2521945 Report a problem | ||
| 8/12/2023 | Listed for sale | $345,000+87.5%$212/sqft |
Source: Doorify MLS #2521945 Report a problem | ||
| 8/5/2016 | Sold | $184,000$113/sqft |
Source: Public Record Report a problem | ||
| 6/29/2016 | Pending sale | $184,000$113/sqft |
Source: Fonville Morisey/Veneta Ford Group #2071440 Report a problem | ||
| 6/14/2016 | Listed for sale | $184,000+31.9%$113/sqft |
Source: Fonville Morisey/Veneta Ford Group #2071440 Report a problem | ||
| 9/24/2012 | Sold | $139,500-2.4%$86/sqft |
Source: Public Record Report a problem | ||
| 8/1/2012 | Listed for sale | $142,900+5.1%$88/sqft |
Source: L and F/Fonville Morisey Realty #1848486 Report a problem | ||
| 5/27/2004 | Sold | $136,000$83/sqft |
Source: Public Record Report a problem | ||
Get a cash offer in 3 minutes
Find out how much your home could sell for in as little as 3 minutes with a no-obligation cash offer.
Estimated market value
$348,200
