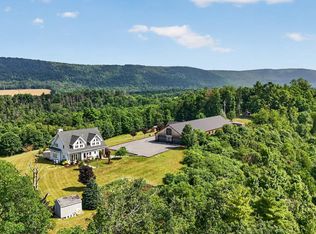
OPEN HOUSE Wed July 8 2026 from 4PM to 7PM. All offers reviewed Friday 7/10/2026. The property may be shown before the Open House. This property has it all! 3 bedroom 2 bath home on just under 8 acres. There is a beautiful pond with a dock and lovely sitting area. A barn with a 5 acre pasture would be perfect for horses. The property also has a Large Workshop with an office/showroom and a single wide mobile. All on 7.04 Acres. Mobile could be moved but is tied down with title. The house has a Sentri and the shop and trailer have separate combos.
Pending
$475,000
114 Stephens Dr, Blanchard, PA 16826
3beds
1,836sqft
Single Family Residence
Built in 2004
7.04 Acres Lot
$471,100 Zestimate®
$259/sqft
$-- HOA
What's special
Lovely sitting area
- 62 days
- 22
- 0
Zillow last checked:
Listing updated:
Listed by:
Cathi Noll 570-893-4220,
Fish Real Estate, Inc. (570) 893-4220
Source: Bright MLS,MLS#: PACE2519700
Facts & features
Interior
Bedrooms & bathrooms
- Bedrooms: 3
- Bathrooms: 2
- Full bathrooms: 2
- Main level bathrooms: 2
- Main level bedrooms: 3
Heating
- Other, Oil, Propane, Wood
Cooling
- Central Air, Electric
Appliances
- Included: Dishwasher, Dryer, Freezer, Microwave, Range Hood, Refrigerator, Washer, Electric Water Heater
Features
- Ceiling Fan(s), Pantry, Walk-In Closet(s)
- Flooring: Laminate
- Has basement: No
- Has fireplace: No
Interior area
- Total structure area: 1,836
- Total interior livable area: 1,836 sqft
- Finished area above ground: 1,836
Property
Parking
- Total spaces: 4
- Parking features: Covered, Attached, Detached, Detached Carport
- Attached garage spaces: 3
- Carport spaces: 1
- Covered spaces: 4
Accessibility
- Accessibility features: None
Features
- Levels: One
- Stories: 1
- Pool features: None
- Has view: Yes
- View description: Mountain(s)
Lot
- Size: 7.04 Acres
Details
- Additional structures: Above Grade
- Parcel number: NO TAX RECORD
- Zoning: RES
- Special conditions: Standard
Construction
Type & style
- Home type: SingleFamily
- Architectural style: Other
- Property subtype: Single Family Residence
Materials
- Stone, Vinyl Siding
- Foundation: Block
- Roof: Shingle
Condition
- New construction: No
- Year built: 2004
Utilities & green energy
- Sewer: On Site Septic
- Water: Public
Community & HOA
Community
- Subdivision: None Available
HOA
- Has HOA: No
Location
- Region: Blanchard
- Municipality: LIBERTY TWP
Financial & listing details
- Price per square foot: $259/sqft
- Tax assessed value: $56,465
- Annual tax amount: $3,328
- Date on market: 7/6/2026
- Listing agreement: Exclusive Right To Sell
- Ownership: Fee Simple
Estimated market value
$471,100
$448,000 - $495,000
$2,162/mo
Price history
| Date | Event | Price |
|---|---|---|
| 7/12/2026 | Pending sale | $475,000$259/sqft |
Source: West Branch Valley AOR #WB-104298 Report a problem | ||
| 7/3/2026 | Listed for sale | $475,000$259/sqft |
Source: West Branch Valley AOR #WB-104298 Report a problem | ||
Public tax history
Tax history is unavailable.
Monthly payment
Est. payment
Payment breakdown
Explore the cost of this home by adjusting the details. Changes won't be saved.Climate risks
Neighborhood: 16826
Nearby schools
Schools provided by the listing agent
- District: Keystone Central
Source: Bright MLS. This data may not be complete. We recommend contacting the local school district to confirm school assignments for this home.
Similar homes
- $375,0003 bd3 ba1.7k sqft150 Bumble Bee Ln, Beech Creek, PA 16822Auction
 MLS ID #PACL2025624, Chet Lapp, William Penn Real Estate Assoc. Bright MLS
 - $475,0003 bd2 ba1.8k sqft853 Fairview Rd, Howard, PA 16841For Sale
 MLS ID #PACE2519110, Jared J. Ernico, EXP Realty, LLC. Bright MLS
 - $479,9993 bd1 ba1.4k sqft4081 Scootac Rd, Beech Creek, PA 16822For Sale
 MLS ID #PACL2025518, Robert Boob, 1st Choice Realty. Bright MLS
 - $489,0003 bd3 ba2.4k sqft127 Slack Ln, Centre Hall, PA 16828For Sale
 MLS ID #PACE2519982, Eric Marshall, Kissinger, Bigatel & Brower. Bright MLS
 - $270,0003 bd2 ba2.3k sqft112 Buttonwood Ln, Blanchard, PA 16826For SaleMLS ID #PACE2519840, Barb McNitt, Green Acres Realty Company.. Bright MLS
- $541,0003 bd2 ba2.1k sqft2767 Zion Rd, Bellefonte, PA 16823For SaleMLS ID #PACE2519422, Ryan S Lowe, RE/MAX Centre Realty. Bright MLS
- $420,0003 bd2 ba1.5k sqft145 S Springbrook Rd, Lock Haven, PA 17745For SaleMLS ID #PACL2025630, Laurie D Wells, Adventure Realty. Bright MLS
- $464,5004 bd3 ba2.5k sqft217 Washington Ave, Bellefonte, PA 16823For SaleMLS ID #PACE2519294, Christina Monzillo, RE/MAX Centre Realty. Bright MLS
- $379,5004 bd2 ba2.4k sqft109 Sandy Ln, Bellefonte, PA 16823For SaleMLS ID #PACE2514774, Sam Fischer, Heritage Realty Group Inc. Bright MLS
- $259,0004 bd2 ba1.4k sqft848 Hunter Run Rd, Howard, PA 16841For SaleMLS ID #PACE2519548, Erica Mowrey, Iron Valley Real Estate North Central PA. Bright MLS
- $495,9003 bd1 ba2.2k sqft4685 Brush Valley Rd, Madisonburg, PA 16852For SaleMLS ID #PACE2518280, Doug Brown, Kissinger, Bigatel & Brower. Bright MLS
- $399,9004 bd3 ba2.4k sqft395 Runville Rd, Bellefonte, PA 16823For SaleMLS ID #PACE2519490, Mr. John Curtin, John Curtin III Real Estate. Bright MLS
- $445,0004 bd3 ba2.1k sqft301 Amberleigh Ln, Bellefonte, PA 16823For SaleMLS ID #PACE2519888, Sarah Pensyl Jones, Kissinger, Bigatel & Brower. Bright MLS
- $325,0004 bd1 ba1.7k sqft214 Little Wolf Rd, Clarence, PA 16829For SaleMLS ID #PACE2519640, Ro Fisher, Linn Realty. Bright MLS
