Skip main navigation
Closed
  • Listed by: Keller Williams Chesterfield • Angie C Harness • 636-856-6485
    Bought with: Platinum Realty of St. Louis
    Price Unknown

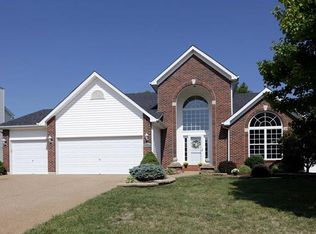
    114 Stewart Springs Dr, Wentzville, MO 63385

    3beds
    1,704sqft
    Single Family Residence
    Built in 2001
    9,583 Square Feet Lot
    $351,400 Zestimate®
    $--/sqft
    $2,383 Estimated rent

    Home value

    $351,400

    $327,000 - $376,000

    $2,383/mo

    Zestimate® history
    Loading
    Loading...

    Owner options

    List your home for rent

    $2,383/mo

    Rent Zestimate®

    Find your next renter with Zillow Rental Manager. Plus, with online applications, you can quickly screen prospective tenants – for free.

    Learn more

    $2,383/mo

    Rent Zestimate®

    Refinance and save

    $100/mo

    Est. payment

    Refinancing to a lower rate could help reduce your monthly payments and save thousands over the life of the loan.

    See today's rates

    $100/mo

    Est. payment

    Explore your selling options

    Work with a Zillow partner agent

    Leverage their expertise and Zillow's premium Showcase listings to get your home seen by more buyers.

    Get started

    List with your own agent

    Get your home in front of millions of buyers by listing it on Zillow.

    Learn how to do it

    Sell it yourself

    Take full control of how buyers see your home on Zillow by listing For Sale by Owner (FSBO).

    List your home

    What's special

    From the moment you step inside, you’ll feel the care of a single-owner home that has been beautifully maintained and thoughtfully updated. Throughout the entire home, high-end luxury vinyl plank flooring adds both elegance and durability, setting the tone for every room. The open-concept great room is designed for living and entertaining, with soaring vaulted ceilings, arched windows that flood the space with natural light, and a cozy fireplace that anchors the heart of the home. The gourmet kitchen is a true showstopper, featuring custom white cabinetry, quartz countertops, stainless-steel appliances, and a spacious island perfect for gathering with family or friends. Retreat to the primary suite, where a walk-in closet and private bath with soaking tub, walk-in shower, and extended vanity create a spa-like escape. Additional bedrooms offer versatility for guests, a home office, or a nursery—adapting effortlessly to your lifestyle. Step outside to your private fenced backyard with a large patio, ideal for hosting summer barbecues or enjoying quiet evenings under the stars. This home blends timeless style with modern comfort, offering the lifestyle you’ve been dreaming of in a move-in ready package.

    Zillow last checked:

    Listing updated:

    Listed by:

    Angie C Harness 636-856-6485,

    Keller Williams Chesterfield

    Bought with:

    Renee R Perry, 2002029370

    Platinum Realty of St. Louis

    Source: MARIS,MLS#: 25053612MLS LogoOriginating MLS: St. Louis Association of REALTORS

    Facts & features

    Interior

    Bedrooms & bathrooms
    • Bedrooms: 3
    • Bathrooms: 2
    • Full bathrooms: 2
    • Main level bathrooms: 2
    • Main level bedrooms: 3
    Primary bedroom
    • Description: French doors, en suite bath, soaking tub, and walk-in closet
    • Features: Floor Covering: Luxury Vinyl Plank
    • Level: Main
    • Area: 195
    • Dimensions: 15x13
    Bedroom
    • Description: spacious and versatile with custom organizers in the closet
    • Features: Floor Covering: Luxury Vinyl Plank
    • Level: Main
    • Area: 138.43
    • Dimensions: 12.7x10.9
    Bedroom 2
    • Description: Spacious with custom organizers in the closet
    • Features: Floor Covering: Luxury Vinyl Plank
    • Level: Main
    • Area: 125.43
    • Dimensions: 11.3x11.1
    Primary bathroom
    • Description: Spacious vanity with make up station, soaking tub, and separate shower
    • Features: Floor Covering: Luxury Vinyl Plank
    • Level: Main
    • Area: 98.39
    • Dimensions: 10.8x9.11
    Bathroom
    • Features: Floor Covering: Luxury Vinyl Plank
    • Level: Main
    • Area: 34.52
    • Dimensions: 8.4x4.11
    Breakfast room
    • Description: Spacious and airy with a bay window
    • Features: Floor Covering: Luxury Vinyl Plank
    • Level: Main
    • Area: 117
    • Dimensions: 13x9
    Great room
    • Description: Open concept, vaulted ceiling, and wood-burning fireplace
    • Features: Floor Covering: Luxury Vinyl Plank
    • Level: Main
    • Area: 330
    • Dimensions: 22x15
    Kitchen
    • Description: Custom updates with quartz countertops, backsplash, upgrade fixtures, and 42 inch cabinets
    • Features: Floor Covering: Luxury Vinyl Plank
    • Level: Main
    • Area: 150
    • Dimensions: 15x10
    Laundry
    • Description: Conveniently located adjacent to the garage
    • Features: Floor Covering: Luxury Vinyl Tile
    • Level: Main
    • Area: 44.73
    • Dimensions: 7.1x6.3
    Other
    • Description: walk-in closet with custom organizers
    • Features: Floor Covering: Luxury Vinyl Plank
    • Level: Main
    • Area: 47.56
    • Dimensions: 8.2x5.8
    Heating
    • Forced Air
    Cooling
    • Ceiling Fan(s), Central Air
    Appliances
    • Included: Stainless Steel Appliance(s), Electric Cooktop, Dishwasher, Disposal, Microwave, Built-In Electric Range, Refrigerator
    • Laundry: Gas Dryer Hookup, Laundry Room, Main Level, Washer Hookup
    Features
    • Breakfast Bar, Ceiling Fan(s), Chandelier, Custom Cabinetry, Entrance Foyer, High Ceilings, Kitchen Island, Kitchen/Dining Room Combo, Lever Faucets, Open Floorplan, Pantry, Separate Shower, Shower, Soaking Tub, Solid Surface Countertop(s), Storage, Tub, Vaulted Ceiling(s), Walk-In Closet(s)
    • Flooring: Luxury Vinyl
    • Doors: French Doors, Panel Door(s), Sliding Doors
    • Windows: Bay Window(s), Blinds, Tilt-In Windows, Window Treatments
    • Basement: Unfinished
    • Number of fireplaces: 1
    • Fireplace features: Living Room, Wood Burning
    Interior area
    • Total structure area: 1,704
    • Total interior livable area: 1,704 sqft
    • Finished area above ground: 1,704

    Property

    Parking
    • Total spaces: 2
    • Parking features: Attached, Garage, Garage Door Opener
    • Attached garage spaces: 2
    Features
    • Levels: One
    • Patio & porch: Covered, Front Porch, Patio
    • Exterior features: Entry Steps/Stairs, Lighting, Rain Gutters
    • Fencing: Back Yard,Fenced,Vinyl
    Lot
    • Size: 9,583 Square Feet
    • Features: Back Yard, Landscaped, Level
    Details
    • Parcel number: 400098743000007.0000000
    • Special conditions: Standard

    Construction

    Type & style
    • Home type: SingleFamily
    • Architectural style: Ranch,Traditional
    • Property subtype: Single Family Residence
    Materials
    • Brick Veneer, Vinyl Siding
    • Foundation: Concrete Perimeter
    • Roof: Architectural Shingle
    Condition
    • Year built: 2001

    Utilities & green energy

    • Electric: Ameren
    • Sewer: Public Sewer
    • Water: Public
    • Utilities for property: Underground Utilities

    Community & HOA

    Community
    • Security: Smoke Detector(s)
    • Subdivision: Willows On Peine Estates
    HOA
    • Has HOA: Yes
    • Amenities included: None
    • Services included: Common Area Maintenance
    • HOA fee: $100 annually
    • HOA name: Willows
    Location
    • Region: Wentzville

    Financial & listing details

    • Tax assessed value: $321,363
    • Annual tax amount: $3,933
    • Date on market: 8/21/2025
    • Cumulative days on market: 22 days
    • Listing terms: Cash,Conventional,FHA,VA Loan

    Price history

    DateEventPrice
    10/10/2025Sold--
    Source: MARIS #25053612 Report a problem
    9/17/2025Pending sale$344,900$202/sqft
    Source: MARIS #25053612 Report a problem
    9/15/2025Price change$344,900-2.8%$202/sqft
    Source: MARIS #25053612 Report a problem
    8/27/2025Listed for sale$354,900$208/sqft
    Source: MARIS #25053612 Report a problem
    8/22/2025Pending sale$354,900$208/sqft
    Source: MARIS #25053612 Report a problem
    8/21/2025Listed for sale$354,900$208/sqft
    Source: MARIS #25053612 Report a problem
    2/14/2002Sold--
    Source: Public Record Report a problem

    Public tax history

    YearProperty taxesTax assessment
    2025$4,107 +4.4%$61,059 +7.4%
    2024$3,933 $56,864
    2023$3,933 +10.1%$56,864 +18.3%
    2022$3,572 $48,050
    2021-- $48,050 +14.7%
    2020-- $41,907
    2019$2,910 $41,907 +9.7%
    2018$2,910 +0%$38,216
    2017$2,909 +3.1%$38,216 +7.8%
    2016$2,822 +1.2%$35,464
    2015$2,789 +15.8%$35,464 +9.2%
    2014$2,408 $32,467
    2013-- $32,467 0%
    2012-- $32,470 -7.6%
    2011-- $35,140
    2010-- $35,140
    2009-- $35,140 -10.7%
    2008-- $39,340 -78.1%
    2007-- $179,570
    2006-- $179,570
    2005-- $179,570 +8%
    2004-- $166,240
    2003-- $166,240
    2002-- --
    Find assessor info on the county website

    Neighborhood: 63385

    Nearby schools

    GreatSchools rating
    Schools provided by the listing agent
    • Elementary: Peine Ridge Elem.
    • Middle: North Point Middle
    • High: North Point

    Source: MARIS. This data may not be complete. We recommend contacting the local school district to confirm school assignments for this home.

    Get a cash offer in 3 minutes
    Find out how much your home could sell for in as little as 3 minutes with a no-obligation cash offer.
    Estimated market value
    $351,400
    Get a cash offer in 3 minutes
    Find out how much your home could sell for in as little as 3 minutes with a no-obligation cash offer.
    Estimated market value
    $351,400