Don’t miss this huge ranch located within walking distance to Washington Square in Stonehedge! This home is built with a beautiful open concept featuring a large foyer, newer Bolen's kitchen with farmhouse sink, breakfast island, huge pantry and all appliances! The dining space, great-room with gas fireplace, 4-season sunroom with deck access completes the common living area. The large ample master suite includes the master bath with garden tub, double vanity, separate shower and walk-in closet. The other 2 bedrooms have double closets and share another full bath. The large entrance foyer from the garage has a double closet to hold all of your outdoor gear and leads to the great room, 3rd bedroom, full bath and first floor laundy. The laundry features a laundry sink and upper and lower cabinetry. Enjoy the large 14x14 deck and store all your outdoor equipment and toys in the 12x8 storage shed. All flooring has been replaced except for the 3rd bedroom along with most lighting. The over-sized 2 car attached garage has water, drain and opener. The basement has TONS of storage, some cabinetry, a separate room set up for hanging out-of-season clothes, 2 work-out areas and a half bath. Pool table also stays. This home is tastefully decorated, well-maintained and updated and move-in ready! New features since 2022 include: Most flooring, lighting, new Bolen's kitchen, furnace in 2024, water heater 2023, water softener 2023. Roof was replaced in 2020.
Closed
Zillow last checked:
Listing updated:
Bought with:
Doris O Betz, 2009003999
Tanner Real Estate Co.
Source: MLS Now,MLS#: 5169191 Originating MLS: Stark Trumbull Area REALTORS
Originating MLS: Stark Trumbull Area REALTORSPrice history
| Date | Event | Price |
|---|---|---|
| 9/18/2026 | Listing removed | -- |
Source: Owner Report a problem | ||
| 9/15/2026 | Listed for sale | $440,000+4.8%$192/sqft |
Source: Owner Report a problem | ||
| 11/17/2025 | Sold | $420,000+0%$184/sqft |
Source:  MLS Now #5169191 Report a problem MLS Now #5169191 Report a problem | ||
| 11/3/2025 | Pending sale | $419,900$184/sqft |
Source: MLS Now #5169191 Report a problem | ||
| 11/2/2025 | Listed for sale | $419,900+23%$184/sqft |
Source: MLS Now #5169191 Report a problem | ||
| 6/17/2022 | Sold | $341,500+13.9%$149/sqft |
Source: MLS Now #4375001 Report a problem | ||
| 6/15/2022 | Pending sale | $299,900$131/sqft |
Source: MLS Now #4375001 Report a problem | ||
| 5/24/2022 | Contingent | $299,900$131/sqft |
Source: MLS Now #4375001 Report a problem | ||
| 5/23/2022 | Pending sale | $299,900$131/sqft |
Source: MLS Now #4375001 Report a problem | ||
| 5/20/2022 | Listed for sale | $299,900+735.4%$131/sqft |
Source: MLS Now #4375001 Report a problem | ||
| 10/17/2001 | Sold | $35,900+26%$16/sqft |
Source: Public Record Report a problem | ||
| 3/15/2001 | Sold | $28,500$12/sqft |
Source: Public Record Report a problem | ||
Nearby homes
- $412,6005 bd2 ba2.5k sqft106 Stone Crossing St NE, Canton, OH 44721Off Market

- $468,0004 bd3 ba2.6k sqft122 Stone Crossing St NE, Canton, OH 44721Off Market
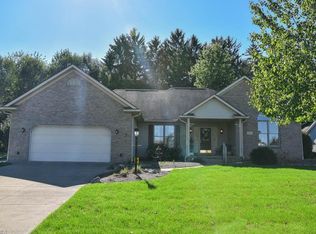
- $439,9004 bd3 ba2.9k sqft700 Stone Crossing St NE, Canton, OH 44721Sold
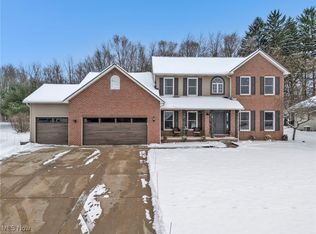
- $385,3003 bd3 ba2.2k sqft119 Stone Crossing St NE, Canton, OH 44721Off Market


Get pre-qualified for a loan
At Zillow Home Loans, we can pre-qualify you in as little as 5 minutes with no impact to your credit score.An equal housing lender. NMLS #10287.
