Tucked among the trees on 3.08 acres, 114 Stony Hill Road invites you to slow down and stay awhile. This beautifully maintained five-bedroom, three-bath raised rambler offers you over 3,000 square feet, fresh paint, a newly installed fence, and plenty of room to gather or spread out. The main level features a primary bedroom with it's own en-suite, two additional generously sized bedrooms, a full bath on it's main, and a sunroom with a fireplace that’s ready for cozy mornings and relaxed evenings. Step from the sunroom onto the spacious low maintenance, trex deck and take in the wooded surroundings. 114 Stony Hill backs to the wooded edge of The Gauntlet Golf Club, adding to its peaceful setting. Downstairs, the finished walkout lower level offers a recreation room, two more bedrooms and a beautiful , freshly painted full bath—flexible space for guests, hobbies, or a home office. Outside, enjoy choosing between the inviting front porch, deck, patio, and gazebo to unwind. With room to garden, play, or entertain this home will not disappoint. An attached two-car garage adds everyday convenience and storage. 114 Stony Hill offers a place to enjoy a little breathing room while staying close to commuter lots, I-95, Quantico, Stafford Hospital, shopping, and dining! Come see how easily this special property feels like home. *Updates & Upgrades to Include: Fence/2026 * Fresh Paint/2026 * Stove/Oven/2023 * Refrigerator/2023 * Dishwasher/2023 * Microwave/2023 * Basement Bathroom Remodel/2020 * HVAC/2019 * Water/2019 * Siding/2018 * Roof/2017 * Hardwood/2019 * Well Pump/2015 * Windows/2015 & 2014 * Garage Doors/2015.
For sale
$599,900
114 Stony Hill Rd, Fredericksburg, VA 22406
5beds
2,259sqft
Single Family Residence
Built in 2000
3.08 Acres Lot
$594,600 Zestimate®
$266/sqft
$-- HOA
What's special
Finished walkout lower levelNewly installed fenceRecreation roomWooded surroundingsSunroom with a fireplaceAttached two-car garageInviting front porch
- 14 days
- 2,196
- 101
Likely to sell faster than
Zillow last checked:
Listing updated:
Listed by:
Dalal Abilmona 540-419-4886,
Berkshire Hathaway HomeServices PenFed Realty 5403717653
Source: Bright MLS,MLS#: VAST2053664
Facts & features
Interior
Bedrooms & bathrooms
- Bedrooms: 5
- Bathrooms: 3
- Full bathrooms: 3
- Main level bathrooms: 2
- Main level bedrooms: 3
Rooms
- Room types: Primary Bedroom, Bedroom 2, Bedroom 3, Bedroom 4, Bedroom 5, Kitchen, Family Room, Sun/Florida Room, Laundry, Recreation Room, Storage Room, Bathroom 2, Bathroom 3, Primary Bathroom
Primary bedroom
- Level: Main
Bedroom 2
- Level: Main
Bedroom 3
- Level: Main
Bedroom 4
- Level: Lower
Bedroom 5
- Level: Lower
Primary bathroom
- Level: Main
Bathroom 2
- Level: Main
Bathroom 3
- Level: Lower
Family room
- Level: Main
Kitchen
- Level: Main
Laundry
- Level: Lower
Recreation room
- Level: Lower
Storage room
- Level: Lower
Other
- Features: Fireplace - Other
- Level: Main
Heating
- Central, Heat Pump, Electric
Cooling
- Central Air, Heat Pump, Electric
Appliances
- Included: Dishwasher, Dryer, Exhaust Fan, Freezer, Ice Maker, Oven/Range - Electric, Refrigerator, Washer, Microwave, Stainless Steel Appliance(s), Water Heater, Electric Water Heater
- Laundry: In Basement, Washer In Unit, Dryer In Unit, Laundry Room
Features
- Breakfast Area, Entry Level Bedroom, Family Room Off Kitchen, Kitchen Island, Kitchen - Table Space, Eat-in Kitchen, Upgraded Countertops, Dining Area, Pantry, Ceiling Fan(s), Primary Bath(s), Combination Kitchen/Living, Open Floorplan, Dry Wall
- Flooring: Hardwood, Luxury Vinyl, Carpet, Wood
- Doors: Sliding Glass, Storm Door(s)
- Basement: Finished,Side Entrance,Walk-Out Access,Interior Entry
- Number of fireplaces: 1
- Fireplace features: Gas/Propane, Mantel(s)
Interior area
- Total structure area: 3,016
- Total interior livable area: 2,259 sqft
- Finished area above ground: 1,508
- Finished area below ground: 751
Video & virtual tour
Property
Parking
- Total spaces: 5
- Parking features: Garage Door Opener, Garage Faces Side, Inside Entrance, Driveway, Asphalt, Attached, Off Street
- Attached garage spaces: 2
- Uncovered spaces: 3
Accessibility
- Accessibility features: Accessible Hallway(s), Doors - Lever Handle(s)
Features
- Levels: Two
- Stories: 2
- Patio & porch: Deck, Porch, Patio
- Exterior features: Extensive Hardscape, Sidewalks, Storage
- Pool features: None
- Fencing: Back Yard,Full,Wood
- Has view: Yes
- View description: Trees/Woods
Lot
- Size: 3.08 Acres
- Features: Backs to Trees, Front Yard, Landscaped, Wooded, Rear Yard, SideYard(s)
Details
- Additional structures: Above Grade, Below Grade
- Parcel number: 26J 4B
- Zoning: A1
- Special conditions: Standard
Construction
Type & style
- Home type: SingleFamily
- Architectural style: Raised Ranch/Rambler,Ranch/Rambler
- Property subtype: Single Family Residence
Materials
- Vinyl Siding, Stick Built, Concrete
- Foundation: Concrete Perimeter, Permanent
- Roof: Architectural Shingle
Condition
- Very Good
- New construction: No
- Year built: 2000
Utilities & green energy
- Sewer: Septic Exists, Septic < # of BR
- Water: Well, Private
- Utilities for property: Cable Available, Electricity Available, Phone, Phone Available
Community & HOA
Community
- Subdivision: Stony Hill Estates
HOA
- Has HOA: No
Location
- Region: Fredericksburg
Financial & listing details
- Price per square foot: $266/sqft
- Tax assessed value: $502,600
- Annual tax amount: $4,933
- Date on market: 9/23/2026
- Listing agreement: Exclusive Right To Sell
- Inclusions: Tv In Garage.
- Ownership: Fee Simple
Estimated market value
$594,600
$565,000 - $624,000
$3,108/mo
Price history
| Date | Event | Price |
|---|---|---|
| 9/23/2026 | Listed for sale | $599,900+2.5%$266/sqft |
Source:  Bright MLS #VAST2053664 Report a problem Bright MLS #VAST2053664 Report a problem | ||
| 4/21/2025 | Sold | $585,000$259/sqft |
Source: Bright MLS #VAST2036726 Report a problem | ||
| 3/24/2025 | Pending sale | $585,000$259/sqft |
Source: Bright MLS #VAST2036726 Report a problem | ||
| 3/21/2025 | Listed for sale | $585,000+138.9%$259/sqft |
Source: Bright MLS #VAST2036726 Report a problem | ||
| 5/16/2003 | Sold | $244,900+44.1%$108/sqft |
Source: Public Record Report a problem | ||
| 2/26/2001 | Sold | $169,900$75/sqft |
Source: Public Record Report a problem | ||
Public tax history
| Year | Property taxes | Tax assessment |
|---|---|---|
| 2025 | $3,883 +3.4% | $420,400 |
| 2024 | $3,757 +14.6% | $420,400 +15.1% |
| 2023 | $3,277 +5.6% | $365,100 |
| 2022 | $3,103 +4.6% | $365,100 +19.3% |
| 2021 | $2,968 | $306,000 |
| 2020 | $2,968 | $306,000 +5.5% |
| 2019 | -- | $290,000 |
| 2018 | $2,871 | $290,000 +8% |
| 2017 | $2,871 +8% | $268,600 |
| 2016 | $2,659 | $268,600 +9.5% |
| 2015 | -- | $245,400 |
| 2014 | -- | $245,400 -0.8% |
| 2013 | -- | $247,500 |
| 2012 | -- | $247,500 +2.3% |
| 2011 | -- | $241,900 |
| 2010 | -- | $241,900 -31.2% |
| 2009 | -- | $351,800 |
| 2008 | -- | $351,800 -4% |
| 2006 | -- | $366,500 |
| 2005 | -- | $366,500 +58.5% |
| 2004 | -- | $231,200 +30.5% |
| 2003 | -- | $177,200 |
| 2002 | -- | $177,200 +14.3% |
| 2001 | -- | $155,000 |
Find assessor info on the county website
Monthly payment
Est. payment
Payment breakdown
Explore the cost of this home by adjusting the details. Changes won't be saved.Climate risks
Neighborhood: 22406
Nearby schools
Schools provided by the listing agent
- Elementary: Hartwood
- Middle: Gayle
- High: Mountain View
- District: Stafford County Public Schools
Source: Bright MLS. This data may not be complete. We recommend contacting the local school district to confirm school assignments for this home.
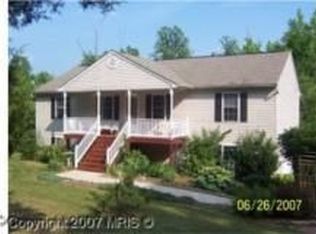
- $528,0004 bd3 ba1.5k sqft138 Stony Hill Rd, Fredericksburg, VA 22406Off Market
- $548,2005 bd3 ba1.5k sqft100 Stony Hill Rd, Fredericksburg, VA 22406Off Market
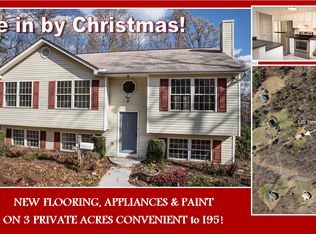
- $493,2003 bd2 ba2k sqft115 Stony Hill Rd, Fredericksburg, VA 22406Off Market
- $507,3004 bd3 ba1.5k sqft88 Stony Hill Rd, Fredericksburg, VA 22406Off Market
Similar homes
- $599,0004 bd4 ba2.9k sqft11 Cobblestone Way, Fredericksburg, VA 22406For Sale

 MLS ID #VAST2053758, LaRene Olbeter, Century 21 Redwood Realty. Bright MLS
 - $499,9993 bd2 ba1.9k sqft679 Cropp Rd, Fredericksburg, VA 22406For Sale
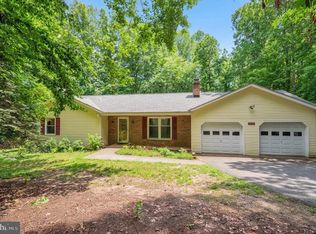 MLS ID #VAST2054286, Lisa Sinclair, Century 21 Redwood Realty. Bright MLS
 - $649,9995 bd4 ba2.8k sqft38 Lynchester Dr, Fredericksburg, VA 22406For Sale
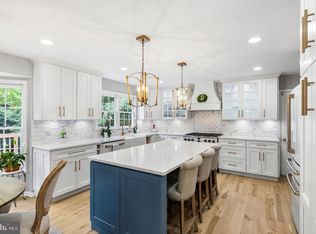 MLS ID #VAST2054258, Dilara Wentz, KW Metro Center. Bright MLS
 - $649,0004 bd3 ba3k sqft114 Mountain Ave, Fredericksburg, VA 22405For Sale
 MLS ID #VAST2054342, Amy Cherry Taylor, Porch & Stable Realty, LLC. Bright MLS
 - $539,9003 bd3 ba1.6k sqft515 Shelton Shop Rd, Stafford, VA 22554For SaleMLS ID #VAST2054244, Amy Cherry Taylor, Porch & Stable Realty, LLC. Bright MLS
- $619,9005 bd4 ba3.3k sqft9007 McAlister Ct, Fredericksburg, VA 22408For SaleMLS ID #VASP2045838, Jenn Williams- Shaffer Burton, Nest Realty Fredericksburg. Bright MLS
- $499,9004 bd2 ba2.7k sqft22 Kelley Hill Ln, Fredericksburg, VA 22405For SaleMLS ID #VAST2053956, Linda Bruno, Linda Bruno Realty LLC. Bright MLS
- $820,0003 bd4 ba3.2k sqft240 Long Meadow Dr, Fredericksburg, VA 22406For SaleMLS ID #VAST2053900, Rick Perry, Samson Properties. Bright MLS
- $614,9005 bd3 ba2.7k sqft1015 Julian Dr, Fredericksburg, VA 22405For SaleMLS ID #VAST2050512, Sergio Torres Camacho, Realty One Group Key Properties. Bright MLS
- $575,0003 bd2 ba1.4k sqft6 Hay Barn Rd, Stafford, VA 22556For SaleMLS ID #VAST2052608, Dilara Wentz, KW Metro Center. Bright MLS
- $859,9004 bd3 ba3.3k sqft1199 Honeysuckle Way, Stafford, VA 22556For SaleMLS ID #VAST2054328, Kardin Lillis, Weichert, REALTORS. Bright MLS
- $585,0004 bd3 ba2.3k sqft9 Pebble Pl, Fredericksburg, VA 22405For SaleMLS ID #VAST2052400, Mary Beth Rich, CENTURY 21 New Millennium. Bright MLS
- $590,0003 bd2 ba1.9k sqft4281 Bearbug Ln, Bealeton, VA 22712For SaleMLS ID #VAFQ2021838, Robin Campbell, Pearson Smith Realty LLC. Bright MLS
- $595,0004 bd4 ba3.2k sqft3241 Titanic Dr, Stafford, VA 22554For SaleMLS ID #VAST2053702, Brad Kirkendall, Nova Elite Realty. Bright MLS
- $599,9005 bd3 ba2.6k sqft11 Tenbrooke Ct, Stafford, VA 22556For SaleMLS ID #VAST2052426, Jameel Scott, Coldwell Banker Realty. Bright MLS
- $615,0004 bd4 ba2.7k sqft12815 Lake Wilderness Ln, Spotsylvania, VA 22551For SaleMLS ID #VASP2045558, Rachel Miller, Redfin Corporation. Bright MLS
- $559,0005 bd4 ba3k sqft11301 Beauclaire Blvd, Fredericksburg, VA 22408For SaleMLS ID #VASP2045736, Bruce Campbell, Real Broker, LLC. Bright MLS
- $574,9004 bd4 ba2.8k sqft13101 Woodruff Ct, Fredericksburg, VA 22408For SaleMLS ID #VASP2046084, Karen Carpenter, Coldwell Banker Elite. Bright MLS
- $490,0003 bd3 ba1.4k sqft17 Emerald Dr, Fredericksburg, VA 22406For SaleMLS ID #VAST2053802, Debbie Maxam, Nest Realty Fredericksburg. Bright MLS
- $599,0004 bd3 ba3.1k sqft2011 Victoria Dr, Stafford, VA 22554For SaleMLS ID #VAST2054088, Lisa Nelson, Century 21 Redwood Realty. Bright MLS
