Skip main navigation
Off market
  • $504,200

    114 Stratford Plantation Dr, Elgin, SC 29045

    4beds
    2,800sqft
    SingleFamily
    Built in 2007
    0.87 Acres Lot
    $504,200 Zestimate®
    $180/sqft
    $2,887 Estimated rent

    Home value

    $504,200

    $479,000 - $534,000

    $2,887/mo

    Zestimate® history
    Loading
    Loading...

    Owner options

    List your home for rent

    $2,887/mo

    Rent Zestimate®

    Find your next renter with Zillow Rental Manager. Plus, with online applications, you can quickly screen prospective tenants – for free.

    Learn more

    $2,887/mo

    Rent Zestimate®

    Refinance and save

    $3,008/mo

    Est. payment

    Refinancing to a lower rate could help reduce your monthly payments and save thousands over the life of the loan.

    See today's rates

    $3,008/mo

    Est. payment

    Explore your selling options

    Work with a Zillow partner agent

    Leverage their expertise and Zillow's premium Showcase listings to get your home seen by more buyers.

    Get started

    List with your own agent

    Get your home in front of millions of buyers by listing it on Zillow.

    Learn how to do it

    Sell it yourself

    Take full control of how buyers see your home on Zillow by listing For Sale by Owner (FSBO).

    List your home

    What's special

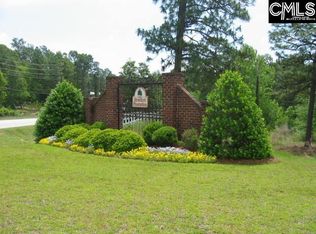
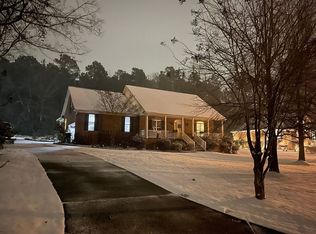
    Upon entering the neighborhood you'll be amazed by the beauty as you past the ponds to this beautiful all brick 4 bedroom home. There is no wasted space in this home. The custom pantry, cabinets and closets are plentiful. The formal living room has built in bookshelves and cabinets. The formal dining room is large enough for family gathers and entertaining. You'll enjoy watching the children play outside while you sit at the kitchen table or the breakfast bar. Enjoy a good movie in front of the fireplace in the family room.. The family room exits into the oversized sunroom with windows/screens/ceiling fan. Attached to the sunroom is an "entertainers" 26' deck. Sleep in on the weekends in the oversized maste suite, which includes a custom walk in closet with an island for extra storage. Relax in the whirlpool tub in the large bath with custom cabinets, separate shower and double sinks. On the opposite end of the house are two additional nice size bedrooms. The 4th bedroom is upstairs with a full bath/large closet. The large laundry room has custom cabinets and a full size sink. Real wood blinds cover all the windows. There's plenty of storage space in the oversized garage. Enjoy the privacy of your backyard surrounded with beautiful mature trees. Keep your yard beautiful while you save $$$$ with the irrigation system which is connected to the well. Puppies are safe in the backyard with a full privacy fence. So many extras! Call me today for your private viewing.

    This property is off market, which means it's not currently listed for sale or rent on Zillow. This may be different from what's available on other websites or public sources.
    Facts & features

    Interior

    Bedrooms & bathrooms
    • Bedrooms: 4
    • Bathrooms: 4
    • Full bathrooms: 3
    • 1/2 bathrooms: 1
    Cooling
    • Central
    Appliances
    • Included: Dishwasher, Microwave, Refrigerator
    • Laundry: Heated Space
    Features
    • Has fireplace: Yes
    Interior area
    • Total interior livable area: 2,800 sqft

    Property

    Parking
    • Parking features: Garage - Attached
    Features
    • Exterior features: Brick
    Lot
    • Size: 0.87 Acres
    Details
    • Parcel number: 3480400014SGA

    Construction

    Type & style
    • Home type: SingleFamily
    Condition
    • Year built: 2007

    Utilities & green energy

    • Sewer: Septic

    Community & HOA

    HOA
    • Has HOA: Yes
    • HOA fee: $31 monthly
    Location
    • Region: Elgin

    Financial & listing details

    • Price per square foot: $180/sqft
    • Tax assessed value: $360,300

    Price history

    DateEventPrice
    7/12/2018Sold$320,000-4.3%$114/sqft
    Source: Public Record Report a problem
    5/30/2018Price change$334,500-4.4%$119/sqft
    Source: Palmetto Homes and Land Realty #448360 Report a problem
    5/18/2018Listed for sale$349,900+2%$125/sqft
    Source: Palmetto Homes and Land Realty #448360 Report a problem
    10/5/2007Sold$342,900+662%$122/sqft
    Source: Public Record Report a problem
    4/20/2007Sold$45,000$16/sqft
    Source: Public Record Report a problem

    Public tax history

    YearProperty taxesTax assessment
    2024-- $360,300
    2023-- $360,300 +12.5%
    2022$1,586 $320,300
    2021-- $320,300 -14.8%
    2020$1,549 -3.5%$375,900 +17.4%
    2019$1,605 +9.3%$320,100
    2018$1,468 $320,100 +22.6%
    2017-- $261,100 -23.9%
    2016$1,701 $342,900
    2015$1,701 $342,900 +2400%
    2014$1,701 $13,716
    2013-- $13,716 +0%
    2011-- $13,715
    2010-- $13,715
    2009-- $13,715 -33.3%
    2008$5,853 +1162.7%$20,575 +1021.3%
    2007$464 +13.9%$1,835
    2006$407 $1,835
    2005-- $1,835
    2004-- $1,835
    2003-- $1,835
    2002-- $1,835
    2001-- $1,835
    Find assessor info on the county website

    Neighborhood: 29045

    Nearby schools

    GreatSchools rating
    Schools provided by the listing agent
    • Elementary: Dobys Mill
    • Middle: Stover
    • High: Lugoff-Elgin
    • District: Kershaw County

    Source: The MLS. This data may not be complete. We recommend contacting the local school district to confirm school assignments for this home.

    Get a cash offer in 3 minutes
    Find out how much your home could sell for in as little as 3 minutes with a no-obligation cash offer.
    Estimated market value
    $504,200
    Get a cash offer in 3 minutes
    Find out how much your home could sell for in as little as 3 minutes with a no-obligation cash offer.
    Estimated market value
    $504,200