This Charming Two-Story House located at 114 Stratford Street, set in a quiet, neighborhood. This custom built home offers a traditional floor plan with 4 bedrooms and 3.5 bathrooms providing a warm and inviting living environment for everyone. The main floor features the kitchen, dining, living area, flex space, main floor bedroom, and a full bathroom. The kitchen is equipped with an eat-at bar and farmhouse sink complemented by large bay windows in the dining area that fills the space with natural light. The living room adds character with built-in shelving and cozy fireplace perfect for those chilly evenings. The flex space could serve as a study, playroom, dining room, or Home office. Upstairs, the large master bedroom offers a peaceful retreat, complete with sitting area, walk in closet, and master bathroom. Additionally, there are two more bedrooms along with another full bathroom. This home has room for all your friends and family so call today to come see this home.
Sold
$222,500
114 Stratford St E, Fitzgerald, GA 31750
4beds
2,486sqft
Single Family Residence
Built in 1985
1.19 Acres Lot
$254,900 Zestimate®
$90/sqft
$2,040 Estimated rent
Home value
$254,900
Estimated sales range
Not available
$2,040/mo
Zestimate® history
Owner options
List your home for rent
$2,040/mo
Rent Zestimate®
Find your next renter with Zillow Rental Manager. Plus, with online applications, you can quickly screen prospective tenants – for free.
$2,040/mo
Rent Zestimate®
Refinance and save
$1,523/mo
Est. payment
Refinancing to a lower rate could help reduce your monthly payments and save thousands over the life of the loan.
$1,523/mo
Est. payment
Explore your selling options
Work with a Zillow partner agent
Leverage their expertise and Zillow's premium Showcase listings to get your home seen by more buyers.
Get startedList with your own agent
Get your home in front of millions of buyers by listing it on Zillow.
Learn how to do itSell it yourself
Take full control of how buyers see your home on Zillow by listing For Sale by Owner (FSBO).
List your homeWhat's special
Cozy fireplaceFlex spaceTraditional floor planLarge bay windowsLarge master bedroomSitting areaPeaceful retreat
Zillow last checked:
Listing updated:
Listed by:
Wendy Story,
Home Town Realty SWG,
2 Car,Attached,Carport
Bought with:
Lindy Dorminy Bengston, 350373
Keller Williams Georgia Communities
2 Car,Attached,Carport
Source: Tift Area BOR,MLS#: 137763
Facts & features
Interior
Bedrooms & bathrooms
- Bedrooms: 4
- Bathrooms: 4
- Full bathrooms: 3
- 1/2 bathrooms: 1
Heating
- Central
Cooling
- Central Air, Multi Units
Appliances
- Included: Dishwasher, Refrigerator, Electric Water Heater
- Laundry: Laundry Room Location (Utility), W/D Hook Up
Features
- Pantry
- Flooring: Carpet, Laminate, Vinyl
- Doors: French Doors
- Windows: Blinds
- Has fireplace: Yes
- Fireplace features: Wood Burning
Interior area
- Total structure area: 2,486
- Total interior livable area: 2,486 sqft
Property
Parking
- Total spaces: 2
- Parking features: 2 Car, Attached, Carport, Paved Driveway
- Carport spaces: 2
Features
- Levels: Two
- Stories: 2
- Patio & porch: Patio, Porch
- Pool features: None
- Fencing: Chain Link,Partial
- Waterfront features: None
Lot
- Size: 1.19 Acres
Details
- Additional structures: Utility Building
- Parcel number: 10 7 29 9
Construction
Type & style
- Home type: SingleFamily
- Architectural style: Traditional
- Property subtype: Single Family Residence
Materials
- Wood Composite, Paint Walls, Sheetrock Walls, Frame
- Foundation: Slab
- Roof: Architectural
Condition
- Year built: 1985
Utilities & green energy
- Electric: Electric Supplier (Fitzgerald)
- Water: Public
Community & HOA
Community
- Subdivision: Wellington
Location
- Region: Fitzgerald
Financial & listing details
- Price per square foot: $90/sqft
- Tax assessed value: $215,432
- Annual tax amount: $3,476
- Date on market: 10/25/2024
- Road surface type: Paved
Price history
| Date | Event | Price |
|---|---|---|
| 1/15/2025 | Sold | $222,500$90/sqft |
Source: Public Record Report a problem | ||
| 11/18/2024 | Contingent | $222,500$90/sqft |
Source: Tift Area BOR #137763 Report a problem | ||
| 10/25/2024 | Listed for sale | $222,500+58.9%$90/sqft |
Source: Tift Area BOR #137763 Report a problem | ||
| 1/16/2014 | Sold | $140,000-25.9%$56/sqft |
Source: Public Record Report a problem | ||
| 9/9/2010 | Listing removed | $189,000$76/sqft |
Source: Systems Engineering, Inc. #115428 Report a problem | ||
| 9/13/2009 | Price change | $189,000-5%$76/sqft |
Source: Systems Engineering, Inc. #115428 Report a problem | ||
| 6/14/2009 | Listed for sale | $199,000$80/sqft |
Source: Systems Engineering, Inc. #115428 Report a problem | ||
Public tax history
| Year | Property taxes | Tax assessment |
|---|---|---|
| 2025 | $3,476 +4.6% | $86,173 +6.2% |
| 2024 | $3,323 +4.5% | $81,111 +2.8% |
| 2023 | $3,181 +9.9% | $78,866 +14.9% |
| 2022 | $2,894 +4.5% | $68,616 +6.9% |
| 2021 | $2,770 +5.7% | $64,202 +1.3% |
| 2020 | $2,621 +5% | $63,401 +5% |
| 2019 | $2,497 +0.7% | $60,401 +0.6% |
| 2018 | $2,480 +4.5% | $60,027 +0.9% |
| 2017 | $2,374 | $59,503 |
| 2016 | -- | $59,503 |
| 2015 | -- | $59,503 +1.8% |
| 2014 | -- | $58,463 |
| 2013 | -- | -- |
| 2011 | -- | -- |
| 2010 | -- | -- |
| 2008 | -- | -- |
Find assessor info on the county website
Neighborhood: 31750
Nearby homes
- $383,0004 bd4 ba3.3k sqft119 Wellington Dr, Fitzgerald, GA 31750Sold
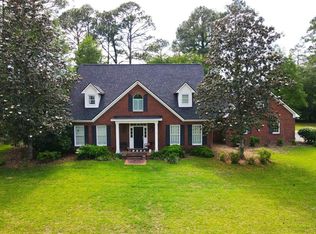
- $291,6003 bd2 ba3.4k sqft119 Stratford St E, Fitzgerald, GA 31750Off Market
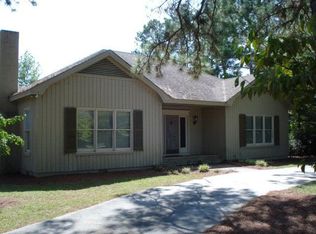
- $201,0003 bd2 ba1.8k sqft111 Stratford St E, Fitzgerald, GA 31750Off Market
- $236,8004 bd3 ba2k sqft106 Stratford St E, Fitzgerald, GA 31750Off Market
- $308,8004 bd3 ba3.3k sqft190 El Harris Rd, Fitzgerald, GA 31750Off Market
- $333,8003 bd2 ba2.6k sqft136 Wellington Dr, Fitzgerald, GA 31750Off Market
- $273,0004 bd3 ba2.2k sqft117 Wellington Dr, Fitzgerald, GA 31750Off Market
- $338,4861.31 acres105 Wellington Dr, Fitzgerald, GA 31750Off Market
Nearby schools
GreatSchools rating
- 5/10Ben Hill Elementary SchoolGrades: 3-5Distance: 3.2 mi
- 5/10Ben Hill County Middle SchoolGrades: 6-8Distance: 4.5 mi
- 4/10Fitzgerald High SchoolGrades: 9-12Distance: 2.5 mi


Get pre-qualified for a loan
At Zillow Home Loans, we can pre-qualify you in as little as 5 minutes with no impact to your credit score.An equal housing lender. NMLS #10287.
- Georgia
- Ben Hill County
- Fitzgerald
- 31750
- 114 Stratford St E
