Welcome to your dream home nestled in this well-established and serene subdivision! This exquisite residence boasts a harmonious blend of modern upgrades and timeless charm, making it the perfect sanctuary for you and your family. The kitchen is a chef's delight, featuring top-of-the-line appliances, ample counter space, and custom cabinetry. Whether you're preparing a quick breakfast or a lavish feast, this kitchen is equipped to handle it all. Venture outside to discover the true gem of this property - the stunning backyard. Imagine relaxing by the outdoor fireplace on cool evenings, surrounded by lush landscaping and the soothing sounds of nature. This outdoor oasis is perfect for hosting summer barbecues, enjoying morning coffee, or simply unwinding after a long day. This home is designed for ultimate comfort and efficiency, with three air conditioning units ensuring you stay cool during the hottest months. Additionally, two water heaters provide a continuous supply of hot water, so you'll never have to worry about running out during those busy mornings. Every detail of this home has been thoughtfully considered, from the elegant finishes to the modern conveniences. With its prime location in a sought-after subdivision, you'll enjoy the best of both worlds - a peaceful retreat with easy access to schools, shopping, and dining. Don't miss the opportunity to make this exceptional property your forever home. Schedule a viewing today with your favorite realtor!
Closed
$650,000
114 Stratford Way, Thomasville, GA 31792
5beds
3,125sqft
Single Family Residence
Built in 2003
1 Acres Lot
$646,900 Zestimate®
$208/sqft
$3,903 Estimated rent
Home value
$646,900
$582,000 - $718,000
$3,903/mo
Zestimate® history
Owner options
List your home for rent
$3,903/mo
Rent Zestimate®
Find your next renter with Zillow Rental Manager. Plus, with online applications, you can quickly screen prospective tenants – for free.
$3,903/mo
Rent Zestimate®
Refinance and save
$3,920/mo
Est. payment
Refinancing to a lower rate could help reduce your monthly payments and save thousands over the life of the loan.
$3,920/mo
Est. payment
Explore your selling options
Work with a Zillow partner agent
Leverage their expertise and Zillow's premium Showcase listings to get your home seen by more buyers.
Get startedList with your own agent
Get your home in front of millions of buyers by listing it on Zillow.
Learn how to do itSell it yourself
Take full control of how buyers see your home on Zillow by listing For Sale by Owner (FSBO).
List your homeWhat's special
Modern upgradesModern conveniencesOutdoor fireplaceStunning backyardElegant finishesLush landscapingTop-of-the-line appliances
Zillow last checked:
Listing updated:
Listed by:
Sarah L Thompson 229-403-0745,
C21 Avenues Real Estate Partners
Bought with:
No Sales Agent, 0
Non-Mls Company
Source: GAMLS,MLS#: 10563090
Facts & features
Interior
Bedrooms & bathrooms
- Bedrooms: 5
- Bathrooms: 4
- Full bathrooms: 4
- Main level bathrooms: 3
- Main level bedrooms: 4
Rooms
- Room types: Bonus Room, Foyer, Great Room, Office
Dining room
- Features: Separate Room
Kitchen
- Features: Breakfast Area, Solid Surface Counters
Heating
- Central, Electric, Hot Water, Natural Gas
Cooling
- Ceiling Fan(s), Central Air, Electric
Appliances
- Included: Cooktop, Dishwasher, Disposal, Double Oven, Electric Water Heater, Microwave, Refrigerator, Stainless Steel Appliance(s)
- Laundry: Mud Room, Laundry Closet
Features
- Bookcases, Central Vacuum, Double Vanity, High Ceilings, Master On Main Level, Separate Shower, Soaking Tub, Split Bedroom Plan, Tile Bath, Tray Ceiling(s), Vaulted Ceiling(s), Walk-In Closet(s), Wet Bar
- Flooring: Carpet, Hardwood, Stone, Tile
- Basement: Crawl Space
- Number of fireplaces: 1
- Fireplace features: Gas Log
Interior area
- Total structure area: 3,125
- Total interior livable area: 3,125 sqft
- Finished area above ground: 3,125
- Finished area below ground: 0
Property
Parking
- Total spaces: 2
- Parking features: Attached, Garage, Garage Door Opener
- Has attached garage: Yes
Features
- Levels: One and One Half
- Stories: 1
- Patio & porch: Deck
- Exterior features: Sprinkler System
- Has spa: Yes
- Spa features: Bath
- Fencing: Privacy,Wood
Lot
- Size: 1 Acres
- Features: None
- Residential vegetation: Grassed
Details
- Additional structures: Shed(s)
- Parcel number: 057ATH 150
Construction
Type & style
- Home type: SingleFamily
- Architectural style: Brick 4 Side
- Property subtype: Single Family Residence
Materials
- Brick
- Roof: Other
Condition
- Updated/Remodeled
- New construction: No
- Year built: 2003
Utilities & green energy
- Sewer: Septic Tank
- Water: Public
- Utilities for property: Cable Available, Electricity Available, High Speed Internet, Natural Gas Available, Sewer Connected, Underground Utilities, Water Available
Community & HOA
Community
- Features: Clubhouse
- Security: Security System
- Subdivision: A Place In The Woods
HOA
- Has HOA: Yes
- Services included: Swimming, Tennis
Location
- Region: Thomasville
Financial & listing details
- Price per square foot: $208/sqft
- Tax assessed value: $540,632
- Annual tax amount: $4,697
- Date on market: 7/12/2025
- Cumulative days on market: 20 days
- Listing agreement: Exclusive Right To Sell
- Listing terms: Cash,Conventional,FHA,USDA Loan,VA Loan
- Electric utility on property: Yes
Price history
| Date | Event | Price |
|---|---|---|
| 9/5/2025 | Sold | $650,000-1.4%$208/sqft |
Source:  GAMLS #10563090 Report a problem GAMLS #10563090 Report a problem | ||
| 8/1/2025 | Pending sale | $659,000$211/sqft |
Source: GAMLS #10563090 Report a problem | ||
| 7/11/2025 | Listed for sale | $659,000+89.4%$211/sqft |
Source:  TBR #388556 Report a problem TBR #388556 Report a problem | ||
| 9/6/2013 | Sold | $348,000-10.7%$111/sqft |
Source: Public Record Report a problem | ||
| 3/28/2013 | Listed for sale | $389,900$125/sqft |
Source: Visual Tour #905148 Report a problem | ||
Public tax history
| Year | Property taxes | Tax assessment |
|---|---|---|
| 2025 | $4,908 +8.6% | $216,253 +5% |
| 2024 | $4,520 -2.7% | $206,004 +9.4% |
| 2023 | $4,646 +5.8% | $188,342 +10.2% |
| 2022 | $4,391 +2.4% | $170,912 +12.3% |
| 2021 | $4,287 +0.9% | $152,126 +4.2% |
| 2020 | $4,250 -1.1% | $145,943 |
| 2019 | $4,295 +5% | $145,943 +2.4% |
| 2018 | $4,089 +3.6% | $142,465 +3.6% |
| 2017 | $3,948 | $137,503 +3.4% |
| 2016 | -- | $132,921 +7.1% |
| 2015 | -- | $124,060 +2.1% |
| 2014 | -- | $121,479 +0% |
| 2013 | -- | $121,478 |
| 2012 | -- | -- |
| 2011 | -- | -- |
| 2010 | -- | -- |
| 2009 | -- | -- |
Find assessor info on the county website
Neighborhood: 31792
Nearby homes
- $390,0004 bd3 ba2.5k sqft112 Stratford Way, Thomasville, GA 31792Sold
- $572,3004 bd4 ba3k sqft116 Stratford Way, Thomasville, GA 31792Off Market
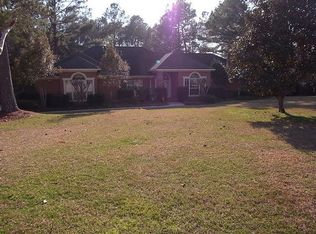
- $620,0004 bd3 ba3.1k sqft109 Stratford Way, Thomasville, GA 31792Off Market

- $615,0005 bd4 ba3.1k sqft111 Stratford Way, Thomasville, GA 31792Sold
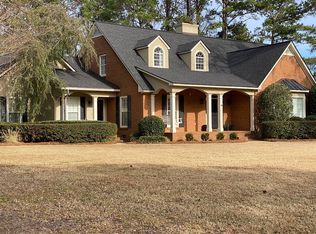
- $397,600-- bd2 ba2.1k sqft6820 Metcalf Rd, Thomasville, GA 31792Off Market
- $427,400-- bd3 ba2.5k sqft110 Stratford Way, Thomasville, GA 31792Off Market
- $595,1004 bd4 ba3.1k sqft118 Stratford Way, Thomasville, GA 31792Off Market
- $448,6005 bd4 ba2.5k sqft6790 Metcalf Rd, Thomasville, GA 31792Off Market
Nearby schools
GreatSchools rating
- 3/10Harper Elementary SchoolGrades: PK-5Distance: 2.4 mi
- 3/10Macintyre Park Middle SchoolGrades: 6-8Distance: 3.5 mi
- 5/10Thomasville High SchoolGrades: 9-12Distance: 3.3 mi
Schools provided by the listing agent
- Elementary: Harper
- Middle: Macintyre Park
- High: Thomasville
Source: GAMLS. This data may not be complete. We recommend contacting the local school district to confirm school assignments for this home.


Get pre-qualified for a loan
At Zillow Home Loans, we can pre-qualify you in as little as 5 minutes with no impact to your credit score.An equal housing lender. NMLS #10287.
Sell for more on Zillow
Get a Zillow Showcase℠ listing at no additional cost and you could sell for .
$646,900
2% more
+$12,938
With Zillow Showcase(estimated)
$659,838
- Georgia
- Thomas County
- Thomasville
- 31792
- 114 Stratford Way
Nearby cities
Nearby zip codes
Other Thomasville Topics
