Skip main navigation
Sold for $362,500
  • $362,500

    114 Stribling Way, Winchester, VA 22602

    3beds
    1,794sqft
    Townhouse
    Built in 2022
    2,178 Square Feet Lot
    $366,000 Zestimate®
    $202/sqft
    $2,279 Estimated rent

    Home value

    $366,000

    $348,000 - $384,000

    $2,279/mo

    Zestimate® history
    Loading
    Loading...

    Owner options

    List your home for rent

    $2,279/mo

    Rent Zestimate®

    Find your next renter with Zillow Rental Manager. Plus, with online applications, you can quickly screen prospective tenants – for free.

    Learn more

    $2,279/mo

    Rent Zestimate®

    Refinance and save

    $2,160/mo

    Est. payment

    Refinancing to a lower rate could help reduce your monthly payments and save thousands over the life of the loan.

    See today's rates

    $2,160/mo

    Est. payment

    Explore your selling options

    Work with a Zillow partner agent

    Leverage their expertise and Zillow's premium Showcase listings to get your home seen by more buyers.

    Get started

    List with your own agent

    Get your home in front of millions of buyers by listing it on Zillow.

    Learn how to do it

    Sell it yourself

    Take full control of how buyers see your home on Zillow by listing For Sale by Owner (FSBO).

    List your home

    What's special

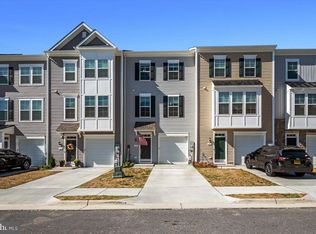
    This attractive three story well maintained townhome offers an excellent location near all major highways ( which is great for commuters), shopping, schools, parks, etc. Built in 2022 the home is in like new condition having a spacious open floor plan with lots of natural light and many upgrades that you will appreciate having. The kitchen is beautiful and has a separate dining area and offers everything you would want such as an island with an apron sink, quartz counter tops, pantry, recessed as well as pendant lighting, upgraded cabinets , stainless steel appliances including a gas range. The comfy master includes a large walk-in closet, a master bath with a glass walk-in shower and a double sink vanity. The home also has a rec. room on the lower level which could be used for other purposes and a rough-in for a bathroom. There is also a deck in the rear of the home off of the kitchen to relax upon while enjoying the peaceful setting or cookouts with family and friends. All appliances convey including the washer & dryer. All measurements are approximate.

    Zillow last checked:

    Listing updated:

    Listed by:

    Sue Carpenter 540-533-4978,

    Long & Foster Real Estate, Inc.

    Bought with:

    ALI AHMED, 5015245

    Samson Properties

    Source: Bright MLS,MLS#: VAFV2018398MLS Logo

    Facts & features

    Interior

    Bedrooms & bathrooms
    • Bedrooms: 3
    • Bathrooms: 3
    • Full bathrooms: 2
    • 1/2 bathrooms: 1
    • Main level bathrooms: 1
    Basement
    • Area: 490
    Heating
    • Forced Air, Natural Gas
    Cooling
    • Central Air, Electric
    Appliances
    • Included: Microwave, Dishwasher, Disposal, Dryer, Refrigerator, Stainless Steel Appliance(s), Washer, Oven/Range - Gas, Tankless Water Heater
    • Laundry: Upper Level
    Features
    • Ceiling Fan(s), Kitchen Island, Pantry, Recessed Lighting, Walk-In Closet(s), Dining Area, Open Floorplan, Upgraded Countertops
    • Flooring: Carpet
    • Basement: Improved,Exterior Entry,Partially Finished
    • Has fireplace: No
    Interior area
    • Total structure area: 1,794
    • Total interior livable area: 1,794 sqft
    • Finished area above ground: 1,304
    • Finished area below ground: 490

    Property

    Parking
    • Total spaces: 1
    • Parking features: Garage Door Opener, Parking Space Conveys, Paved, Attached, Parking Lot
    • Attached garage spaces: 1
    Accessibility
    • Accessibility features: None
    Features
    • Levels: Three
    • Stories: 3
    • Exterior features: Sidewalks
    • Pool features: None
    • Fencing: Partial,Vinyl
    Lot
    • Size: 2,178 Square Feet
    • Features: Level
    Details
    • Additional structures: Above Grade, Below Grade
    • Parcel number: 64I 1 1 136
    • Zoning: RP
    • Special conditions: Standard

    Construction

    Type & style
    • Home type: Townhouse
    • Architectural style: Colonial
    • Property subtype: Townhouse
    Materials
    • Vinyl Siding
    • Foundation: Permanent
    • Roof: Architectural Shingle
    Condition
    • Excellent
    • New construction: No
    • Year built: 2022

    Utilities & green energy

    • Sewer: Public Sewer
    • Water: Public

    Community & HOA

    Community
    • Subdivision: Freedom Manor
    HOA
    • Has HOA: Yes
    • Amenities included: Tot Lots/Playground
    • Services included: Common Area Maintenance, Maintenance Grounds, Road Maintenance, Snow Removal
    • HOA fee: $83 monthly
    Location
    • Region: Winchester

    Financial & listing details

    • Price per square foot: $202/sqft
    • Tax assessed value: $212,300
    • Annual tax amount: $1,295
    • Date on market: 4/17/2024
    • Listing agreement: Exclusive Right To Sell
    • Ownership: Fee Simple

    Price history

    DateEventPrice
    8/8/2024Listing removed--
    Source: Bright MLS #VAFV2019516 Report a problem
    6/15/2024Listed for rent$2,300$1/sqft
    Source: Bright MLS #VAFV2019516 Report a problem
    5/16/2024Sold$362,500$202/sqft
    Source: Bright MLS #VAFV2018398 Report a problem
    4/25/2024Pending sale$362,500$202/sqft
    Source: Bright MLS #VAFV2018398 Report a problem
    4/18/2024Listed for sale$362,500+33.7%$202/sqft
    Source: Bright MLS #VAFV2018398 Report a problem
    12/21/2021Sold$271,095$151/sqft
    Source: Public Record Report a problem

    Public tax history

    YearProperty taxesTax assessment
    2025$1,480 +11.6%$308,300 +18.6%
    2024$1,325 $259,900
    2023$1,325 +104.7%$259,900 +22.4%
    2022$648 +430.8%$212,300 +430.8%
    2021$122 $40,000
    2020-- $40,000
    Find assessor info on the county website

    Neighborhood: 22602

    Nearby schools

    GreatSchools rating
    Schools provided by the listing agent
    • District: Frederick County Public Schools

    Source: Bright MLS. This data may not be complete. We recommend contacting the local school district to confirm school assignments for this home.

    Get a cash offer in 3 minutes
    Find out how much your home could sell for in as little as 3 minutes with a no-obligation cash offer.
    Estimated market value
    $366,000
    Get a cash offer in 3 minutes
    Find out how much your home could sell for in as little as 3 minutes with a no-obligation cash offer.
    Estimated market value
    $366,000