This charming single-level home features a spacious, open floorplan that seamlessly connects the kitchen, dining area, and family room—perfect for easy entertaining. The private owner’s suite is located at the back of the home, offering an en-suite bathroom, a walk-in closet, and direct access to the backyard. The bathroom is particularly luxurious, with a seamless glass shower door and extra linen storage.
Two secondary bedrooms provide ideal space for family members or overnight guests. Modern ceiling fans enhance comfort in the living room and two of the bedrooms. Tile flooring extends throughout the main living areas, while the bedrooms offer warm, plush carpeting. The tile has been sealed for long-lasting durability, and two-inch blinds cover every window.
Convenience is key with a stacked washer and dryer, refrigerator, and Ring doorbell—all potentially conveying with the home. Two assigned parking spots are located just in front of the house.
This home has been meticulously maintained with no pets or children, but it’s ready for your family to enjoy. The large, fenced backyard is perfect for outdoor activities, and the community offers parks, playgrounds, and pools. Boat and fishing enthusiasts will love being so close to the expansive Lake Lavon. Shopping options in nearby Allen, Fairview, and McKinney are just a short drive away. This is a wonderful community to call home!
Sold
Price Unknown
114 Sunflower St, Princeton, TX 75407
3beds
1,018sqft
Single Family Residence
Built in 2023
1,019 Square Feet Lot
$184,500 Zestimate®
$--/sqft
$1,815 Estimated rent
Home value
$184,500
$173,000 - $197,000
$1,815/mo
Zestimate® history
Owner options
List your home for rent
$1,815/mo
Rent Zestimate®
Find your next renter with Zillow Rental Manager. Plus, with online applications, you can quickly screen prospective tenants – for free.
$1,815/mo
Rent Zestimate®
Refinance and save
$247/mo
Est. payment
Refinancing to a lower rate could help reduce your monthly payments and save thousands over the life of the loan.
$247/mo
Est. payment
Explore your selling options
Work with a Zillow partner agent
Leverage their expertise and Zillow's premium Showcase listings to get your home seen by more buyers.
Get startedList with your own agent
Get your home in front of millions of buyers by listing it on Zillow.
Learn how to do itSell it yourself
Take full control of how buyers see your home on Zillow by listing For Sale by Owner (FSBO).
List your homeWhat's special
Modern ceiling fansPlush carpetingTwo-inch blindsTile flooringSpacious open floorplanStacked washer and dryerEn-suite bathroom
Zillow last checked:
Listing updated:
Listed by:
Janis Smith 0390021 214-808-6119,
Coldwell Banker Realty Plano 972-596-9100
Bought with:
Karl Lorin
Keller Williams Realty-FM
Source: NTREIS,MLS#: 20848520
Facts & features
Interior
Bedrooms & bathrooms
- Bedrooms: 3
- Bathrooms: 2
- Full bathrooms: 2
Primary bedroom
- Features: Ceiling Fan(s), Dual Sinks, En Suite Bathroom, Garden Tub/Roman Tub, Separate Shower
- Dimensions: 13 x 10
Bedroom
- Dimensions: 9 x 10
Bedroom
- Features: Ceiling Fan(s)
- Dimensions: 9 x 10
Dining room
- Dimensions: 11 x 7
Kitchen
- Features: Built-in Features, Granite Counters
- Dimensions: 12 x 11
Laundry
- Dimensions: 66 x
Living room
- Features: Ceiling Fan(s)
- Dimensions: 15 x 8
Heating
- Electric, ENERGY STAR Qualified Equipment, Heat Pump
Cooling
- Central Air, Ceiling Fan(s), ENERGY STAR Qualified Equipment
Appliances
- Included: Dishwasher, Electric Range, Electric Water Heater, Disposal, Microwave
- Laundry: Electric Dryer Hookup, Laundry in Utility Room, Stacked
Features
- Granite Counters, High Speed Internet, Open Floorplan, Cable TV, Walk-In Closet(s)
- Flooring: Carpet, Ceramic Tile
- Windows: Window Coverings
- Has basement: No
- Has fireplace: No
Interior area
- Total interior livable area: 1,018 sqft
Property
Parking
- Parking features: Assigned
Features
- Levels: One
- Stories: 1
- Pool features: None, Community
- Fencing: Wood
Lot
- Size: 1,019 Square Feet
- Dimensions: 30 x 110
- Features: Back Yard, Interior Lot, Lawn, Sprinkler System
Details
- Parcel number: R1282000N01601
Construction
Type & style
- Home type: SingleFamily
- Architectural style: Contemporary/Modern,Traditional,Detached
- Property subtype: Single Family Residence
Materials
- Board & Batten Siding
- Foundation: Slab
- Roof: Composition
Condition
- Year built: 2023
Utilities & green energy
- Sewer: Public Sewer
- Utilities for property: Electricity Available, Electricity Connected, Municipal Utilities, Sewer Available, Separate Meters, Water Available, Cable Available
Community & HOA
Community
- Features: Other, Playground, Park, Pool, Trails/Paths, Community Mailbox, Curbs, Sidewalks
- Security: Smoke Detector(s)
- Subdivision: Tillage Farms Phase 1 (GCN)
HOA
- Has HOA: Yes
- Services included: All Facilities, Association Management
- HOA fee: $247 semi-annually
- HOA name: PPP Management
- HOA phone: 972-433-0646
Location
- Region: Princeton
Financial & listing details
- Tax assessed value: $171,511
- Annual tax amount: $1,844
- Date on market: 2/23/2025
- Cumulative days on market: 10 days
- Listing terms: Cash,Conventional,FHA,VA Loan
- Electric utility on property: Yes
Price history
| Date | Event | Price |
|---|---|---|
| 3/28/2025 | Sold | -- |
Source: NTREIS #20848520 Report a problem | ||
| 3/14/2025 | Pending sale | $200,000$196/sqft |
Source: NTREIS #20848520 Report a problem | ||
| 3/5/2025 | Contingent | $200,000$196/sqft |
Source: NTREIS #20848520 Report a problem | ||
| 2/23/2025 | Listed for sale | $200,000$196/sqft |
Source: NTREIS #20848520 Report a problem | ||
Public tax history
| Year | Property taxes | Tax assessment |
|---|---|---|
| 2025 | $1,844 +152.1% | $171,511 +23.7% |
| 2024 | $731 +22% | $138,639 +244% |
| 2023 | $600 | $40,300 |
Find assessor info on the county website
Neighborhood: Sunnyside
Nearby homes
- $127,4003 bd1 ba855 sqft4601 Sunflower St, Houston, TX 77051Off Market
- $127,3002 bd1 ba744 sqft4563 Sunflower St, Houston, TX 77051Off Market

- $116,6003 bd1 ba884 sqft4611 Sunflower St, Houston, TX 77051Off Market
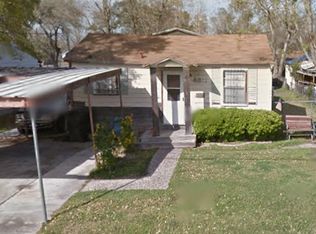
- $133,9002 bd1 ba612 sqft4559 Sunflower St, Houston, TX 77051Off Market
- $496,2006 bd1 ba2.6k sqft4615 Sunflower St #A-B, Houston, TX 77051Off Market
- $453,3003 bd1 ba1.3k sqft4615 Sunflower St, Houston, TX 77051Off Market
- $178,0003 bd1 ba856 sqft4616 Sunflower St #5, Houston, TX 77051Off Market
- $152,9003 bd1 ba936 sqft4602 White Rock St, Houston, TX 77051Off Market
Nearby schools
GreatSchools rating
- 4/10Young Elementary SchoolGrades: PK-5Distance: 0.8 mi
- 5/10Attucks Middle SchoolGrades: 6-8Distance: 0.4 mi
- 4/10Worthing High SchoolGrades: 9-12Distance: 1.1 mi
Schools provided by the listing agent
- Elementary: Mayfield
- Middle: Mattei
- High: Lovelady
- District: Princeton ISD
Source: NTREIS. This data may not be complete. We recommend contacting the local school district to confirm school assignments for this home.
Get a cash offer in 3 minutes
Find out how much your home could sell for in as little as 3 minutes with a no-obligation cash offer.
Estimated market value
$184,500
Get a cash offer in 3 minutes
Find out how much your home could sell for in as little as 3 minutes with a no-obligation cash offer.
Estimated market value
$184,500
- Texas
- Harris County
- Houston
- 75407
- Sunnyside
- 114 Sunflower St
