Skip main navigation
Sold
  • $465,000

    114 Sunrise Ct, Bonduel, WI 54107

    3beds
    1,716sqft
    Single Family Residence
    Built in 2025
    0.34 Acres Lot
    $488,400 Zestimate®
    $271/sqft
    $2,542 Estimated rent

    Home value

    $488,400

    Estimated sales range

    Not available

    $2,542/mo

    Zestimate® history
    Loading
    Loading...

    Owner options

    List your home for rent

    $2,542/mo

    Rent Zestimate®

    Find your next renter with Zillow Rental Manager. Plus, with online applications, you can quickly screen prospective tenants – for free.

    Learn more

    $2,542/mo

    Rent Zestimate®

    Refinance and save

    $2,528/mo

    Est. payment

    Refinancing to a lower rate could help reduce your monthly payments and save thousands over the life of the loan.

    See today's rates

    $2,528/mo

    Est. payment

    Explore your selling options

    Work with a Zillow partner agent

    Leverage their expertise and Zillow's premium Showcase listings to get your home seen by more buyers.

    Get started

    List with your own agent

    Get your home in front of millions of buyers by listing it on Zillow.

    Learn how to do it

    Sell it yourself

    Take full control of how buyers see your home on Zillow by listing For Sale by Owner (FSBO).

    List your home

    What's special

    Large center islandQuartz countersEnsuite bathroomSpacious pantryStunning beam ceilingCustom cabinetsTray ceiling
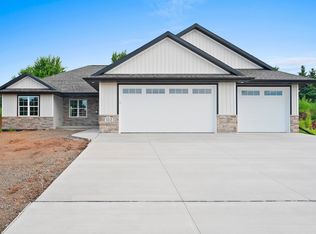
    Welcome to your dream home in a quiet setting. Enjoy the Great Room enhanced w/ stunning beam ceiling & stone FP creating a cozy retreat for gatherings. The heart of this home is the kitchen featuring a large center island, quartz counters & custom cabinets. The tiled backsplash adds a touch of style & a spacious pantry ensures plenty of storage. Retreat to your master suite, a haven designed for relaxation featuring a stylish tray ceiling, WI closet & ensuite bathroom w/dual sinks & WI tile shower. This home boasts a convenient laundry & mudroom area complete w/half bath. Step outside to enjoy morning coffee or serene evenings on the covered patio. Home features convenient basement access from the garage w/LL already stubbed for a bathroom for future expansion. Must see!

    Zillow last checked:

    Listing updated:

    Listed by:

    Lisa Parkos-Verhagen OFF-D:920-255-6580,

    Resource One Realty, LLC

    Bought with:

    Jade Peebles

    Berkshire Hathaway HS Bay Area Realty

    Source: RANW as distributed by MLS GRID,MLS#: 50311472

    Facts & features

    Interior

    Bedrooms & bathrooms
    • Bedrooms: 3
    • Bathrooms: 3
    • Full bathrooms: 2
    • 1/2 bathrooms: 1
    Bedroom 1
    • Level: Main
    • Dimensions: 15x13
    Bedroom 2
    • Level: Main
    • Dimensions: 11x10
    Bedroom 3
    • Level: Main
    • Dimensions: 11x10
    Dining room
    • Level: Main
    • Dimensions: 12x12
    Kitchen
    • Level: Main
    • Dimensions: 15x12
    Living room
    • Level: Main
    • Dimensions: 17x16
    Other
    • Description: Laundry
    • Level: Main
    • Dimensions: 9x6
    Heating
    • Forced Air
    Cooling
    • Forced Air, Central Air
    Appliances
    • Included: Dishwasher, Microwave, Range, Refrigerator
    Features
    • Kitchen Island, Pantry
    • Basement: Full,Bath/Stubbed
    • Number of fireplaces: 1
    • Fireplace features: One, Gas
    Interior area
    • Total interior livable area: 1,716 sqft
    • Finished area above ground: 1,716
    • Finished area below ground: 0

    Property

    Parking
    • Total spaces: 3
    • Parking features: Attached, Basement
    • Attached garage spaces: 3
    Features
    • Patio & porch: Patio
    Lot
    • Size: 0.34 Acres
    Details
    • Parcel number: 751500190
    • Zoning: Residential
    • Special conditions: Arms Length

    Construction

    Type & style
    • Home type: SingleFamily
    • Architectural style: Ranch
    • Property subtype: Single Family Residence
    Materials
    • Stone, Vinyl Siding
    • Foundation: Poured Concrete
    Condition
    • New construction: Yes
    • Year built: 2025
    Details
    • Builder name: Black Diamond Builders

    Utilities & green energy

    • Sewer: Other
    • Water: Public

    Community & HOA

    Location
    • Region: Bonduel

    Financial & listing details

    • Price per square foot: $271/sqft
    • Date on market: 7/10/2025
    • Inclusions: Refrigerator, Range/Oven, Dishwasher, Microwave, Final Grade, Driveway, Front Walk, 1 Year Builder Warranty from date of closing
    • Exclusions: Sellers personal property

    Price history

    DateEventPrice
    9/5/2025Sold$465,000+1.1%$271/sqft
    Source: RANW as distributed by MLS GRID #50311472 Report a problem
    9/3/2025Pending sale$459,900$268/sqft
    Source: RANW as distributed by MLS GRID #50311472 Report a problem
    7/22/2025Contingent$459,900$268/sqft
    Source: WIREX MLS #50311472 Report a problem
    7/10/2025Listed for sale$459,900$268/sqft
    Source: RANW as distributed by MLS GRID #50311472 Report a problem

    Public tax history

    Tax history is unavailable.

    Neighborhood: 54107

    Nearby schools

    GreatSchools rating
    Get pre-qualified for a loan
    At Zillow Home Loans, we can pre-qualify you in as little as 5 minutes with no impact to your credit score.

    An equal housing lender. NMLS #10287.