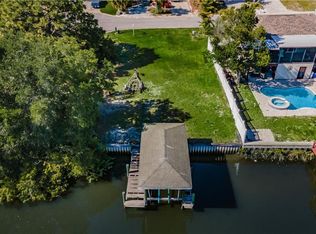
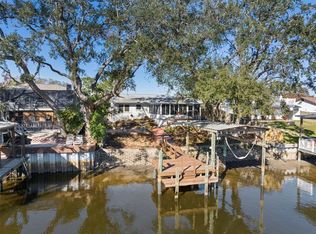
WATERFRONT DREAM HOME in Baywood Village, Palm Harbor! This 3-bedroom, 2-bath, 2-car garage POOL home is on a protected saltwater canal with direct Gulf access from your PRIVATE 30ft DOCK. The master suite, located on the 2nd level, offers a walk-in closet, en-suite bathroom, and access to a patio with expansive water views. The updated kitchen features solid wood cabinetry, stone countertops, and newer appliances (2021). The open floor plan connects the kitchen, living room, and dining area, all overlooking the water. The 2nd story has new (2024) Luxury Vinyl flooring and a large screened-in patio. The lower level, currently used as a third bedroom, offers a flex space with a private entry and sliding door to the pool. The patio includes a lanai, storage unit, and space for an outdoor kitchen or bathroom. Enjoy the heated pool and spa with a new pump (2021), plus a floating dock for jet skis. Recent updates: Roof (2017), HVAC (2021), Interior/Exterior paint (2021), Shell Driveway (2023), updated electrical, and newer seawall (approx. 10 years old). No deed restrictions. Conveniently located near Palm Harbor’s downtown, Dunedin, Tarpon Springs, and the Pinellas Trail. This home is your gateway to the ultimate waterfront lifestyle! Contact me to make it yours today! Buyer can receive a 1% lenders credit toward buyer prepaids and closing costs (based on the loan amount) if buyer closes their loan with Pineapple Home Loans. For details and application, call Bud Spriggs (Loan Officer - NMLS ID: 365913)
Sold for $600,000
$600,000
114 SUNRISE DRIVE, PALM HARBOR, FL 34683
3beds
1,748sqft
Single Family Residence
Built in 1978
8,934 Square Feet Lot
$576,800 Zestimate®
$343/sqft
$3,807 Estimated rent
Home value
$576,800
$525,000 - $634,000
$3,807/mo
Zestimate® history
Owner options
List your home for rent
$3,807/mo
Rent Zestimate®
Find your next renter with Zillow Rental Manager. Plus, with online applications, you can quickly screen prospective tenants – for free.
$3,807/mo
Rent Zestimate®
Refinance and save
$4,112/mo
Est. payment
Refinancing to a lower rate could help reduce your monthly payments and save thousands over the life of the loan.
$4,112/mo
Est. payment
Explore your selling options
Work with a Zillow partner agent
Leverage their expertise and Zillow's premium Showcase listings to get your home seen by more buyers.
Get startedList with your own agent
Get your home in front of millions of buyers by listing it on Zillow.
Learn how to do itSell it yourself
Take full control of how buyers see your home on Zillow by listing For Sale by Owner (FSBO).
List your homeWhat's special
Heated pool and spaDirect gulf accessOpen floor planNew pumpExpansive water viewsStone countertopsLarge screened-in patio
Zillow last checked:
Listing updated:
Listed by:
Andrew Ricker 813-545-2657,
TOMLIN, ST CYR & ASSOCIATES LLC 813-636-0700
Bought with:
Christopher Colachis, 3544115
KELLER WILLIAMS ST PETE REALTY
Source: Stellar MLS,MLS#: T3548203 Originating MLS: Pinellas Suncoast
Originating MLS: Pinellas Suncoast
Facts & features
Interior
Bedrooms & bathrooms
- Bedrooms: 3
- Bathrooms: 2
- Full bathrooms: 2
Primary bedroom
- Features: Walk-In Closet(s)
- Level: Second
- Dimensions: 11x16
Great room
- Level: Second
- Dimensions: 18x17
Kitchen
- Level: Second
- Dimensions: 11x22
Heating
- Central, Electric
Cooling
- Central Air
Appliances
- Included: Dishwasher, Disposal, Electric Water Heater, Range, Refrigerator, Washer
- Laundry: Inside
Features
- Eating Space In Kitchen, Kitchen/Family Room Combo, Open Floorplan, PrimaryBedroom Upstairs, Solid Surface Counters, Solid Wood Cabinets, Split Bedroom, Stone Counters, Walk-In Closet(s)
- Flooring: Carpet, Ceramic Tile, Hardwood
- Doors: Sliding Doors
- Has fireplace: No
Interior area
- Total structure area: 2,798
- Total interior livable area: 1,748 sqft
Property
Parking
- Total spaces: 2
- Parking features: Garage Door Opener
- Attached garage spaces: 2
Features
- Levels: Two
- Stories: 2
- Exterior features: Irrigation System
- Has private pool: Yes
- Pool features: Gunite, Heated, In Ground, Salt Water, Tile
- Has spa: Yes
- Spa features: In Ground
- Has view: Yes
- View description: Water, Canal
- Has water view: Yes
- Water view: Water,Canal
- Waterfront features: Canal - Brackish, Brackish Canal Access, Bridges - Fixed, Seawall
Lot
- Size: 8,934 Square Feet
- Dimensions: 60 x 100
- Features: Cul-De-Sac, Flood Insurance Required, FloodZone, Street Dead-End
Details
- Parcel number: 232715058690001140
- Zoning: R-3
- Special conditions: None
Construction
Type & style
- Home type: SingleFamily
- Property subtype: Single Family Residence
Materials
- Wood Frame
- Foundation: Crawlspace
- Roof: Shingle
Condition
- New construction: No
- Year built: 1978
Utilities & green energy
- Sewer: Public Sewer
- Water: Public
- Utilities for property: Cable Connected, Electricity Connected, Public, Sewer Connected, Water Connected
Community & HOA
Community
- Features: Community Boat Ramp, Golf Carts OK
- Pet fee: $0 monthly
- Subdivision: BAYWOOD VILLAGE SEC 5
HOA
- Has HOA: No
Location
- Region: Palm Harbor
Financial & listing details
- Price per square foot: $343/sqft
- Tax assessed value: $525,686
- Annual tax amount: $9,643
- Date on market: 8/15/2024
- Cumulative days on market: 19 days
- Listing terms: Cash,Conventional,FHA,VA Loan
- Ownership: Fee Simple
- Total actual rent: 0
- Electric utility on property: Yes
- Road surface type: Paved
Price history
| Date | Event | Price |
|---|---|---|
| 1/29/2025 | Sold | $600,000-4%$343/sqft |
Source:  Stellar MLS #T3548203 Report a problem Stellar MLS #T3548203 Report a problem | ||
| 12/16/2024 | Pending sale | $625,000$358/sqft |
Source: Stellar MLS #T3548203 Report a problem | ||
| 12/12/2024 | Price change | $625,000-8.8%$358/sqft |
Source: Stellar MLS #T3548203 Report a problem | ||
| 12/11/2024 | Listed for sale | $685,000$392/sqft |
Source: Stellar MLS #T3548203 Report a problem | ||
| 11/25/2024 | Listing removed | $685,000$392/sqft |
Source: Stellar MLS #T3548203 Report a problem | ||
| 10/30/2024 | Pending sale | $685,000$392/sqft |
Source: Stellar MLS #T3548203 Report a problem | ||
| 10/29/2024 | Listed for sale | $685,000$392/sqft |
Source: Stellar MLS #T3548203 Report a problem | ||
| 10/2/2024 | Listing removed | $685,000$392/sqft |
Source: Stellar MLS #T3548203 Report a problem | ||
| 9/3/2024 | Pending sale | $685,000$392/sqft |
Source: Stellar MLS #T3548203 Report a problem | ||
| 8/15/2024 | Listed for sale | $685,000+18.1%$392/sqft |
Source: Stellar MLS #T3548203 Report a problem | ||
| 2/27/2024 | Listing removed | $580,000-14.1%$332/sqft |
Source: Stellar MLS #U8127910 Report a problem | ||
| 9/25/2023 | Listing removed | -- |
Source: Owner Report a problem | ||
| 9/22/2023 | Price change | $675,000-3.3%$386/sqft |
Source: Owner Report a problem | ||
| 9/12/2023 | Listed for sale | $698,000+29.3%$399/sqft |
Source: Owner Report a problem | ||
| 10/4/2021 | Sold | $540,000-6.9%$309/sqft |
Source: Public Record Report a problem | ||
| 7/27/2021 | Pending sale | $580,000$332/sqft |
Source: Stellar MLS #U8127910 Report a problem | ||
| 7/16/2021 | Price change | $580,000-6.5%$332/sqft |
Source: Stellar MLS #U8127910 Report a problem | ||
| 6/24/2021 | Listed for sale | $620,000+148%$355/sqft |
Source: Stellar MLS #U8127910 Report a problem | ||
| 1/26/2016 | Sold | $250,000-7.4%$143/sqft |
Source: Stellar MLS #T2785926 Report a problem | ||
| 12/17/2015 | Pending sale | $269,900$154/sqft |
Source: CHARLES RUTENBERG REALTY INC #T2785926 Report a problem | ||
| 10/28/2015 | Listed for sale | $269,900+79.9%$154/sqft |
Source: CHARLES RUTENBERG REALTY INC #T2785926 Report a problem | ||
| 9/28/2001 | Sold | $150,000+15.4%$86/sqft |
Source: Public Record Report a problem | ||
| 7/6/1994 | Sold | $130,000$74/sqft |
Source: Public Record Report a problem | ||
Public tax history
| Year | Property taxes | Tax assessment |
|---|---|---|
| 2025 | $9,660 +117.4% | $525,686 +81.6% |
| 2024 | $4,444 -53.9% | $289,484 -40.2% |
| 2023 | $9,643 +18.8% | $484,084 +10% |
| 2022 | $8,116 +93.2% | $440,076 +72.2% |
| 2021 | $4,201 +0.2% | $255,613 +1.4% |
| 2020 | $4,190 +1.7% | $252,084 +2.3% |
| 2019 | $4,119 | $246,416 +1.9% |
| 2018 | $4,119 +1.4% | $241,821 -4% |
| 2017 | $4,064 -11.5% | $251,818 +14.1% |
| 2016 | $4,592 +99.7% | $220,634 +49.8% |
| 2015 | $2,299 +0.5% | $147,313 +0.8% |
| 2014 | $2,288 +1% | $146,144 +1.5% |
| 2013 | $2,265 -6.9% | $143,984 -7.1% |
| 2012 | $2,433 | $154,907 -7.6% |
| 2011 | -- | $167,567 -23.7% |
| 2010 | -- | $219,583 -2.7% |
| 2009 | -- | $225,668 -1.6% |
| 2008 | $3,816 | $229,446 +3% |
| 2007 | -- | $222,763 -4.7% |
| 2005 | -- | $233,700 +14.1% |
| 2004 | $3,971 +30.7% | $204,900 +49.7% |
| 2003 | $3,038 +62.4% | $136,900 +19.3% |
| 2002 | $1,870 | $114,800 -2.5% |
| 2001 | $1,870 +5.8% | $117,800 +8% |
| 2000 | $1,767 | $109,100 |
Find assessor info on the county website
Neighborhood: 34683
Nearby homes
- $1,183,5638,712 Square Feet113 Sunrise Dr, Palm Harbor, FL 34683Off Market
- $517,000-- bd2 ba1.1k sqft115 Sunrise Dr, Palm Harbor, FL 34683Off Market
- $374,5002 bd2 ba1k sqft116 Sunrise Dr, Palm Harbor, FL 34683Sold
- $810,300-- bd3 ba1.8k sqft91 Eastwinds Ct, Palm Harbor, FL 34683Off Market
- $426,000-- bd-- ba-- sqftSunrise Dr, Palm Harbor, FL 34683Off Market
- $615,4003 bd3 ba2k sqft117 Sunrise Dr, Palm Harbor, FL 34683Off Market
- $537,8003 bd3 ba1.1k sqft92 Eastwinds Ct, Palm Harbor, FL 34683Off Market
- $767,7003 bd4 ba3.5k sqft107 Sunrise Dr, Palm Harbor, FL 34683Off Market
Nearby schools
GreatSchools rating
- 10/10Sutherland Elementary SchoolGrades: PK-5Distance: 1.9 mi
- 6/10Tarpon Springs Middle SchoolGrades: 6-8Distance: 2.4 mi
- 6/10Tarpon Springs High SchoolGrades: PK,9-12Distance: 1.9 mi
Schools provided by the listing agent
- Elementary: Sutherland Elementary-PN
- Middle: Tarpon Springs Middle-PN
- High: Tarpon Springs High-PN
Source: Stellar MLS. This data may not be complete. We recommend contacting the local school district to confirm school assignments for this home.
Get a cash offer in 3 minutes
Find out how much your home could sell for in as little as 3 minutes with a no-obligation cash offer.
Estimated market value
$576,800
Get a cash offer in 3 minutes
Find out how much your home could sell for in as little as 3 minutes with a no-obligation cash offer.
Estimated market value
$576,800
- Florida
- Pinellas County
- Palm Harbor
- 34683
- 114 SUNRISE DRIVE
Nearby cities
Nearby zip codes
Other Palm Harbor Topics
