Escape to tranquility with this beautiful cabin-style home nestled on 17 private acres, offering breathtaking views in every direction. The perfect blend of rustic charm and modern amenities, this 2-bedroom, 2.5-bathroom home is an ideal retreat for those seeking peaceful seclusion with room to grow. Step inside and be greeted by the open-concept living, kitchen, and dining area, highlighted by soaring vaulted ceilings and abundant natural light. The spacious living area offers a cozy, welcoming atmosphere, perfect for entertaining or relaxing. The kitchen features ample cabinetry and counter space, while the dining area overlooks the expansive property and outdoor space. The primary bedroom suite is conveniently located on the main floor, offering privacy and comfort with its own en-suite bath and large walk-in closet. A half-bath on the main level adds convenience for guests. Upstairs, you'll find a second generously sized bedroom with its own walk-in closet and full bath. A versatile loft space adds to the home's charm, ideal for a reading nook, office, or additional living area. This home also boasts plenty of storage, with an attic and a walkout basement that could easily be finished to create additional living space, a home gym, or entertainment area. Step outside to your backyard oasis—perfect for outdoor living and entertaining—with a sparkling inground pool, partially fenced backyard, and panoramic views that stretch for miles. The property includes a detached oversized 2-car garage, providing ample space for vehicles, tools, or storage. The large, partially fenced backyard offers privacy and is ideal for pets or gardening. With 17 acres of land, there’s plenty of room for hiking, exploring, or simply soaking in the natural beauty that surrounds you. Whether you're enjoying the views from the deck or cooling off in the pool, this home provides an unparalleled lifestyle of relaxation and enjoyment. This cabin-style gem is a true retreat, offering privacy, modern comfort, and ample space to create your perfect mountain home. Don’t miss the chance to make it yours!
Sold for $616,000
$616,000
114 Sunset Ln, Newville, PA 17241
2beds
2,182sqft
Single Family Residence
Built in 2011
17.05 Acres Lot
$601,600 Zestimate®
$282/sqft
$2,142 Estimated rent
Home value
$601,600
$553,000 - $656,000
$2,142/mo
Zestimate® history
Owner options
List your home for rent
$2,142/mo
Rent Zestimate®
Find your next renter with Zillow Rental Manager. Plus, with online applications, you can quickly screen prospective tenants – for free.
$2,142/mo
Rent Zestimate®
Refinance and save
$3,897/mo
Est. payment
Refinancing to a lower rate could help reduce your monthly payments and save thousands over the life of the loan.
$3,897/mo
Est. payment
Explore your selling options
Work with a Zillow partner agent
Leverage their expertise and Zillow's premium Showcase listings to get your home seen by more buyers.
Get startedList with your own agent
Get your home in front of millions of buyers by listing it on Zillow.
Learn how to do itSell it yourself
Take full control of how buyers see your home on Zillow by listing For Sale by Owner (FSBO).
List your homeWhat's special
Panoramic viewsVersatile loft spaceAbundant natural lightPrivacy and comfortPartially fenced backyardSoaring vaulted ceilingsLarge walk-in closet
Zillow last checked:
Listing updated:
Listed by:
DAVID HOOKE 717-422-9950,
Keller Williams of Central PA,
Listing Team: Dave Hooke Team, Co-Listing Agent: Ty Jordyn Stewart 717-404-4085,
Keller Williams of Central PA
Bought with:
BETH A. AUGHENBAUGH, RS319370
Iron Valley Real Estate of Central PA
Source: Bright MLS,MLS#: PACB2036946
Facts & features
Interior
Bedrooms & bathrooms
- Bedrooms: 2
- Bathrooms: 3
- Full bathrooms: 2
- 1/2 bathrooms: 1
- Main level bathrooms: 2
- Main level bedrooms: 1
Rooms
- Room types: Living Room, Dining Room, Primary Bedroom, Kitchen, Basement, Bedroom 1, Loft, Primary Bathroom, Full Bath, Half Bath
Primary bedroom
- Level: Main
- Area: 238 Square Feet
- Dimensions: 14 x 17
Bedroom 1
- Level: Upper
- Area: 252 Square Feet
- Dimensions: 14 x 18
Primary bathroom
- Level: Main
- Area: 54 Square Feet
- Dimensions: 6 x 9
Basement
- Level: Lower
- Area: 1269 Square Feet
- Dimensions: 47 x 27
Dining room
- Level: Main
- Area: 110 Square Feet
- Dimensions: 11 x 10
Other
- Level: Upper
- Area: 77 Square Feet
- Dimensions: 11 x 7
Half bath
- Level: Main
- Area: 36 Square Feet
- Dimensions: 4 x 9
Kitchen
- Level: Main
- Area: 140 Square Feet
- Dimensions: 14 x 10
Living room
- Level: Main
- Area: 544 Square Feet
- Dimensions: 32 x 17
Loft
- Level: Upper
- Area: 273 Square Feet
- Dimensions: 21 x 13
Heating
- Forced Air, Electric
Cooling
- Central Air, Electric
Appliances
- Included: Microwave, Dishwasher, Oven/Range - Electric, Refrigerator, Stainless Steel Appliance(s), Electric Water Heater
- Laundry: Main Level
Features
- Ceiling Fan(s), Dining Area, Open Floorplan, Primary Bath(s), Walk-In Closet(s), Attic
- Flooring: Carpet, Wood
- Basement: Unfinished
- Number of fireplaces: 1
Interior area
- Total structure area: 2,182
- Total interior livable area: 2,182 sqft
- Finished area above ground: 2,182
- Finished area below ground: 0
Property
Parking
- Total spaces: 2
- Parking features: Garage Faces Front, Oversized, Detached, Driveway
- Garage spaces: 2
- Has uncovered spaces: Yes
Accessibility
- Accessibility features: None
Features
- Levels: One and One Half
- Stories: 1.5
- Patio & porch: Deck
- Has private pool: Yes
- Pool features: In Ground, Private
Lot
- Size: 17.05 Acres
Details
- Additional structures: Above Grade, Below Grade
- Parcel number: 15050413073
- Zoning: RESIDENTIAL
- Special conditions: Standard
Construction
Type & style
- Home type: SingleFamily
- Architectural style: Log Home
- Property subtype: Single Family Residence
Materials
- Log
- Foundation: Concrete Perimeter
Condition
- New construction: No
- Year built: 2011
Utilities & green energy
- Sewer: On Site Septic
- Water: Well
- Utilities for property: Electricity Available, Sewer Available, Water Available
Community & HOA
Community
- Subdivision: None Available
HOA
- Has HOA: No
Location
- Region: Newville
- Municipality: LOWER MIFFLIN TWP
Financial & listing details
- Price per square foot: $282/sqft
- Tax assessed value: $301,100
- Annual tax amount: $5,566
- Date on market: 11/15/2024
- Listing agreement: Exclusive Right To Sell
- Listing terms: Cash,Conventional
- Ownership: Fee Simple
Price history
| Date | Event | Price |
|---|---|---|
| 3/7/2025 | Sold | $616,000-1.4%$282/sqft |
Source:  Bright MLS #PACB2036946 Report a problem Bright MLS #PACB2036946 Report a problem | ||
| 1/7/2025 | Pending sale | $625,000$286/sqft |
Source: Bright MLS #PACB2036946 Report a problem | ||
| 11/15/2024 | Listed for sale | $625,000$286/sqft |
Source: Bright MLS #PACB2036946 Report a problem | ||
Public tax history
| Year | Property taxes | Tax assessment |
|---|---|---|
| 2025 | $5,721 +2.8% | $301,100 |
| 2024 | $5,566 +1.3% | $301,100 |
| 2023 | $5,495 +2.2% | $301,100 |
| 2022 | $5,378 | $301,100 |
| 2021 | $5,378 +5% | $301,100 |
| 2020 | $5,121 +620.3% | $301,100 |
| 2019 | $711 -85.6% | $301,100 |
| 2018 | $4,939 | $301,100 -32.1% |
| 2017 | -- | $443,300 |
| 2016 | -- | $443,300 |
| 2015 | -- | $443,300 |
Find assessor info on the county website
Neighborhood: 17241
Nearby homes
- $575,9003 bd2 ba2.4k sqft112 Sunset Ln, Newville, PA 17241Off Market
- $630,1004 bd3 ba3.1k sqft18 Vista Ln, Newville, PA 17241Off Market
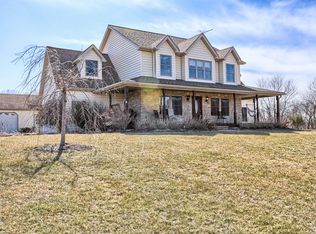
- $488,8003 bd2 ba1.4k sqft29 Nailor Ln, Newville, PA 17241Off Market
- $471,2003 bd2 ba1.5k sqft25 Nailor Ln, Newville, PA 17241Off Market
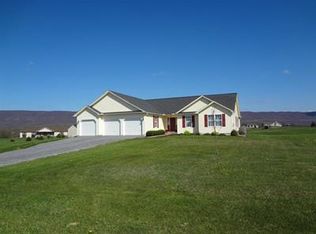
- $405,0003 bd3 ba1.7k sqft14 Vista Ln, Newville, PA 17241Sold
- $398,0003 bd2 ba1.6k sqft110 Sunset Ln, Newville, PA 17241Off Market
- $594,000-- bd4 ba2.7k sqft21 Nailor Ln, Newville, PA 17241Off Market
- $410,5003 bd2 ba1.5k sqft10 Vista Ln, Newville, PA 17241Off Market
Nearby schools
GreatSchools rating
- 5/10Newville Elementary SchoolGrades: K-5Distance: 4.1 mi
- 7/10Big Spring Middle SchoolGrades: 6-8Distance: 4.7 mi
- 6/10Big Spring High SchoolGrades: 9-12Distance: 5.1 mi
Schools provided by the listing agent
- High: Big Spring
- District: Big Spring
Source: Bright MLS. This data may not be complete. We recommend contacting the local school district to confirm school assignments for this home.


Get pre-qualified for a loan
At Zillow Home Loans, we can pre-qualify you in as little as 5 minutes with no impact to your credit score.An equal housing lender. NMLS #10287.
Sell for more on Zillow
Get a Zillow Showcase℠ listing at no additional cost and you could sell for .
$601,600
2% more
+$12,032
With Zillow Showcase(estimated)
$613,632
- Pennsylvania
- Cumberland County
- Newville
- 17241
- 114 Sunset Ln
Nearby cities
Nearby zip codes
Other Newville Topics
