Skip main navigation
Closed
  • $730,000

    114 Sweet Leaf Ln, Mooresville, NC 28117

    4beds
    3,145sqft
    Single Family Residence
    Built in 2018
    0.18 Acres Lot
    $726,700 Zestimate®
    $232/sqft
    $3,196 Estimated rent

    Home value

    $726,700

    $669,000 - $792,000

    $3,196/mo

    Zestimate® history
    Loading
    Loading...

    Owner options

    List your home for rent

    $3,196/mo

    Rent Zestimate®

    Find your next renter with Zillow Rental Manager. Plus, with online applications, you can quickly screen prospective tenants – for free.

    Learn more

    $3,196/mo

    Rent Zestimate®

    Refinance and save

    $5,214/mo

    Est. payment

    Refinancing to a lower rate could help reduce your monthly payments and save thousands over the life of the loan.

    See today's rates

    $5,214/mo

    Est. payment

    Explore your selling options

    Work with a Zillow partner agent

    Leverage their expertise and Zillow's premium Showcase listings to get your home seen by more buyers.

    Get started

    List with your own agent

    Get your home in front of millions of buyers by listing it on Zillow.

    Learn how to do it

    Sell it yourself

    Take full control of how buyers see your home on Zillow by listing For Sale by Owner (FSBO).

    List your home

    What's special

    Lush landscapingRich wood finishesHigh-end finishesLarge trex deckTimeless curb appealProjection screenPrivate backyard
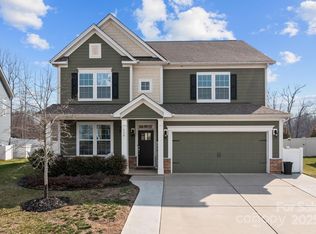
    Priced well below appraisal! Don’t be fooled by the timeless curb appeal-this Atwater Landing gem is filled with custom surprises that make it truly one-of-a-kind. Located in one of Lake Norman’s sought-after waterfront communities, this beautifully upgraded home blends elegance, comfort, and entertainment-ready spaces in every corner. Step inside to discover a fully remodeled kitchen with high-end finishes, a striking island, and designer lighting that sets the tone throughout the home. The main-floor primary suite offers convenience and privacy, with thoughtful upgrades for modern living. Upstairs, spacious secondary bedrooms provide flexibility for guests, hobbies, or work-from-home needs. But the real showstopper? The custom-designed home theater-complete with tiered recliners, projection screen, acoustic wall treatments, and dramatic curtains for the ultimate movie-night experience. Tucked beside it, a speakeasy-style bar awaits, featuring rich wood finishes, stone counters, a beer tap, and built-in glassware racks. Whether it’s game day or an evening with friends, this space was designed to impress. The outdoor retreat is equally captivating: a private backyard that backs to woods, with a large Trex deck, screened patio with hot tub, pergola, fire pit, gazebo, and lush landscaping-all designed for year-round enjoyment. Community amenities include lake access with a canoe/kayak launch, resort-style pool, clubhouse, playgrounds, and walking trails. With so much to offer, this home combines everyday comfort with vacation-style living. Even better-so many extras convey! Refrigerator, washer, dryer, freezer in garage, Craftsman tool cabinet, hot tub, screened porch curtains, theater curtains, theater chairs, and full theater equipment all stay with the home. From the outside, it’s charming. Step inside-and it’s unforgettable!

    Zillow last checked:

    Listing updated:

    Listed by:

    Jennifer Hoyle soldbyjenniferhoyle@gmail.com,

    Real Broker, LLC

    Bought with:

    Nathaly Hurtado

    Lake Norman Realty, Inc.

    Source: Canopy MLS as distributed by MLS GRID,MLS#: 4288672MLS Logo

    Facts & features

    Interior

    Bedrooms & bathrooms
    • Bedrooms: 4
    • Bathrooms: 4
    • Full bathrooms: 3
    • 1/2 bathrooms: 1
    • Main level bedrooms: 1
    Primary bedroom
    • Level: Main
    Bedroom s
    • Level: Upper
    Bedroom s
    • Level: Upper
    Bedroom s
    • Level: Upper
    Bathroom full
    • Level: Main
    Bathroom half
    • Level: Main
    Bathroom full
    • Level: Upper
    Bathroom full
    • Level: Upper
    Bonus room
    • Features: Wet Bar
    • Level: Upper
    Breakfast
    • Level: Main
    Dining room
    • Features: Coffered Ceiling(s)
    • Level: Main
    Family room
    • Features: Walk-In Closet(s)
    • Level: Main
    Kitchen
    • Features: Walk-In Pantry
    • Level: Main
    Laundry
    • Level: Main
    Heating
    • Central
    Cooling
    • Central Air
    Appliances
    • Included: Bar Fridge, Dishwasher, Dryer, Exhaust Hood, Gas Range
    • Laundry: Laundry Room, Main Level
    Features
    • Flooring: Carpet, Tile, Vinyl
    • Has basement: No
    • Fireplace features: Family Room, Living Room
    Interior area
    • Total structure area: 3,145
    • Total interior livable area: 3,145 sqft
    • Finished area above ground: 3,145
    • Finished area below ground: 0

    Property

    Parking
    • Total spaces: 4
    • Parking features: Driveway, Attached Garage, Garage Faces Front, Garage on Main Level
    • Attached garage spaces: 2
    • Uncovered spaces: 2
    Features
    • Levels: Two
    • Stories: 2
    • Patio & porch: Covered, Deck, Front Porch, Rear Porch, Screened
    • Exterior features: Fire Pit
    • Pool features: Community
    • Has spa: Yes
    • Spa features: Heated
    • Fencing: Back Yard,Fenced
    • Waterfront features: Paddlesport Launch Site
    • Body of water: Lake Norman
    Lot
    • Size: 0.18 Acres
    Details
    • Additional structures: Gazebo
    • Parcel number: 4649503359.000
    • Zoning: RLI
    • Special conditions: Standard

    Construction

    Type & style
    • Home type: SingleFamily
    • Property subtype: Single Family Residence
    Materials
    • Fiber Cement
    • Foundation: Slab
    Condition
    • New construction: No
    • Year built: 2018

    Utilities & green energy

    • Sewer: Public Sewer
    • Water: City

    Community & HOA

    Community
    • Features: Clubhouse, Lake Access, Playground, Sidewalks, Street Lights, Walking Trails
    • Subdivision: Atwater Landing
    HOA
    • Has HOA: Yes
    • HOA fee: $890 annually
    Location
    • Region: Mooresville

    Financial & listing details

    • Price per square foot: $232/sqft
    • Tax assessed value: $545,450
    • Annual tax amount: $5,629
    • Date on market: 8/14/2025
    • Cumulative days on market: 51 days
    • Listing terms: Assumable,Cash,Conventional,FHA,VA Loan
    • Road surface type: Concrete, Paved

    Price history

    DateEventPrice
    12/29/2025Sold$730,000-2%$232/sqft
    Source: Canopy MLS as distributed by MLS GRID #4288672 Report a problem
    9/18/2025Price change$745,000-8.6%$237/sqft
    Source: Canopy MLS as distributed by MLS GRID #4288672 Report a problem
    8/14/2025Listed for sale$815,000$259/sqft
    Source: Canopy MLS as distributed by MLS GRID #4288672 Report a problem

    Public tax history

    YearProperty taxesTax assessment
    2025$5,629 +1.1%$545,450
    2024$5,569 +0.4%$545,450
    2023$5,545 +31.4%$545,450 +50.9%
    2022$4,219 +0.1%$361,390
    2021$4,215 +3.2%$361,390 +3.4%
    2020$4,083 +1762.8%$349,620 +106.5%
    2019$219 $169,300
    Find assessor info on the county website

    Neighborhood: 28117

    Nearby schools

    GreatSchools rating
    Get a cash offer in 3 minutes
    Find out how much your home could sell for in as little as 3 minutes with a no-obligation cash offer.
    Estimated market value
    $726,700
    Get a cash offer in 3 minutes
    Find out how much your home could sell for in as little as 3 minutes with a no-obligation cash offer.
    Estimated market value
    $726,700