Seller is accepting the 2/1 buy down financing.
New Construction home located off Yandell Rd about a mile from Madison Crossing Elementary. 4 Bedroom, 3 full bath with an open, split floor plan, 2246 sq ft, large master bed and bath with walk in closets. 1 guest bedroom has it's own private bath. back yard will be enclosed with a wooden fence. Located inside a gated community with a playground and swimming pool for residents.
2/1 buy down program accepted with full offer, seller pays no closing cost.
Closed
Price Unknown
114 Sweetbriar Dr, Canton, MS 39046
4beds
2,246sqft
Residential, Single Family Residence
Built in 2023
0.33 Acres Lot
$386,300 Zestimate®
$--/sqft
$3,082 Estimated rent
Home value
$386,300
$367,000 - $406,000
$3,082/mo
Zestimate® history
Owner options
List your home for rent
$3,082/mo
Rent Zestimate®
Find your next renter with Zillow Rental Manager. Plus, with online applications, you can quickly screen prospective tenants – for free.
$3,082/mo
Rent Zestimate®
Refinance and save
Refinancing to a lower rate could help reduce your monthly payments and save thousands over the life of the loan.
Explore your selling options
Work with a Zillow partner agent
Leverage their expertise and Zillow's premium Showcase listings to get your home seen by more buyers.
Get startedList with your own agent
Get your home in front of millions of buyers by listing it on Zillow.
Learn how to do itSell it yourself
Take full control of how buyers see your home on Zillow by listing For Sale by Owner (FSBO).
List your homeWhat's special
Large master bedSplit floor planWalk in closets
Zillow last checked:
Listing updated:
Listed by:
Sharon McClung 601-454-4737,
The Gralexx Group LLC
Bought with:
Kenya Johnson, S52639
The Agency Haus LLC DBA Agency
Source: MLS United,MLS#: 4051875
Facts & features
Interior
Bedrooms & bathrooms
- Bedrooms: 4
- Bathrooms: 3
- Full bathrooms: 3
Heating
- Fireplace(s), Hot Water, Natural Gas
Cooling
- Ceiling Fan(s), Central Air, Gas
Appliances
- Included: Dishwasher, Gas Cooktop, Microwave, Range Hood, Stainless Steel Appliance(s), Water Heater
- Laundry: Gas Dryer Hookup, Laundry Room
Features
- Built-in Features, Ceiling Fan(s), Crown Molding, Double Vanity, Granite Counters, Kitchen Island, Open Floorplan, Pantry, Recessed Lighting, Soaking Tub, Tray Ceiling(s), Walk-In Closet(s)
- Flooring: Carpet, Hardwood
- Doors: Dead Bolt Lock(s)
- Windows: Double Pane Windows
- Has fireplace: Yes
- Fireplace features: Living Room
Interior area
- Total structure area: 2,246
- Total interior livable area: 2,246 sqft
Property
Parking
- Total spaces: 2
- Parking features: Attached, Garage Door Opener, Garage Faces Side, Concrete
- Attached garage spaces: 2
Features
- Levels: One
- Stories: 1
- Exterior features: None
- Fencing: Back Yard
Lot
- Size: 0.33 Acres
- Features: Cul-De-Sac
Details
- Parcel number: Unassigned
Construction
Type & style
- Home type: SingleFamily
- Property subtype: Residential, Single Family Residence
Materials
- Brick
- Foundation: Post-Tension
- Roof: Architectural Shingles
Condition
- New Construction
- New construction: Yes
- Year built: 2023
Utilities & green energy
- Sewer: Public Sewer
- Water: Public
- Utilities for property: Cable Available, Electricity Available, Natural Gas Available, Sewer Available, Water Available
Community & HOA
Community
- Features: Gated, Playground, Pool, Sidewalks, Street Lights
- Security: Gated Community, Smoke Detector(s)
- Subdivision: Sweetbriar Plantation
HOA
- Has HOA: Yes
- Services included: Maintenance Grounds, Pool Service
Location
- Region: Canton
Financial & listing details
- Annual tax amount: $200
- Date on market: 6/30/2023
- Electric utility on property: Yes
Price history
| Date | Event | Price |
|---|---|---|
| 12/29/2023 | Sold | -- |
Source: MLS United #4051875 Report a problem | ||
| 11/28/2023 | Pending sale | $389,000$173/sqft |
Source: MLS United #4051875 Report a problem | ||
| 11/4/2023 | Price change | $389,000-0.8%$173/sqft |
Source: MLS United #4051875 Report a problem | ||
| 6/30/2023 | Listed for sale | $392,000$175/sqft |
Source: MLS United #4051875 Report a problem | ||
Public tax history
Tax history is unavailable.
Neighborhood: 39046
Nearby homes
- $431,8004 bd3 ba2.3k sqft116 Sweetbriar Dr, Canton, MS 39046Off Market

- $420,700-- bd-- ba2.6k sqft114 Sweerbriar Dr, Canton, MS 39046Off Market
- $--3 bd2 ba1.8k sqft112 Sweetbriar Dr, Canton, MS 39046Sold
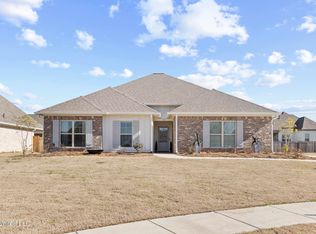
- $307,100-- bd-- ba2.1k sqft122 Sweetbriar Dr, Canton, MS 39046Off Market
- $345,6004 bd3 ba2.2k sqft117 Sweetbriar Dr, Canton, MS 39046Off Market
- $364,5004 bd3 ba2.2k sqft117 Sweetbriar Ct, Canton, MS 39046Off Market
- $381,000-- bd5 ba2.5k sqft128 Sweetbriar Dr, Canton, MS 39046Off Market
- $335,1004 bd2 ba2.2k sqft119 Sweetbriar Dr, Canton, MS 39046Off Market
Nearby schools
GreatSchools rating
- 8/10Madison Crossing Elementary SchoolGrades: K-5Distance: 1.3 mi
- 8/10Germantown Middle SchoolGrades: 6-8Distance: 3.8 mi
- 8/10Germantown High SchoolGrades: 9-12Distance: 3.6 mi
Schools provided by the listing agent
- Elementary: Madison Crossing
- Middle: Germantown Middle
- High: Germantown
Source: MLS United. This data may not be complete. We recommend contacting the local school district to confirm school assignments for this home.
- Mississippi
- Madison County
- Canton
- 39046
- 114 Sweetbriar Dr
