Summerfield - Dover 'A' model available now!! This stunner is a wide open plan WITH SUNROOM!! Carpeting installed 2/23, paint 2/23. 114 Taft Hill sits up on the hill and, from the corner lot, has a beautiful view off to the north! The sunroom is the gem here, with its' french doors and windows on three sides capturing those seasonal breezes and all the sky has to offer. Open floor plan living room - with gas fireplace - into the kitchen and large dining area shines off the hardwoods. Main bedroom - with huge closets and bathroom with skylight and double vanity is wonderful. Second bedroom and family room/office space are at the front of the unit and provide for great separation from the main living area. All this along with an oversized two car garage, laundry room, utility room and nice tiled foyer at the main entrance make a very appealing new home!! This home has been used as a THREE BEDROOM in the past with the sunroom taking on the task. Great unit, up on the hill, with views.
Sold for $465,000
$465,000
114 Taft Hill Ln, Uxbridge, MA 01569
2beds
1,704sqft
Condominium, Townhouse
Built in 2009
-- sqft lot
$506,700 Zestimate®
$273/sqft
$2,807 Estimated rent
Home value
$506,700
$481,000 - $532,000
$2,807/mo
Zestimate® history
Owner options
List your home for rent
$2,807/mo
Rent Zestimate®
Find your next renter with Zillow Rental Manager. Plus, with online applications, you can quickly screen prospective tenants – for free.
$2,807/mo
Rent Zestimate®
Refinance and save
$3,257/mo
Est. payment
Refinancing to a lower rate could help reduce your monthly payments and save thousands over the life of the loan.
$3,257/mo
Est. payment
Explore your selling options
Work with a Zillow partner agent
Leverage their expertise and Zillow's premium Showcase listings to get your home seen by more buyers.
Get startedList with your own agent
Get your home in front of millions of buyers by listing it on Zillow.
Learn how to do itSell it yourself
Take full control of how buyers see your home on Zillow by listing For Sale by Owner (FSBO).
List your homeWhat's special
Zillow last checked:
Listing updated:
Listed by:
Brian O'Neill 508-414-7246,
Heritage & Main Real Estate Inc. 508-414-7246
Bought with:
Suzanne Ranieri
Coldwell Banker Realty - Franklin
Source: MLS PIN,MLS#: 73140186
Facts & features
Interior
Bedrooms & bathrooms
- Bedrooms: 2
- Bathrooms: 2
- Full bathrooms: 2
Primary bedroom
- Features: Bathroom - Full, Bathroom - Double Vanity/Sink, Flooring - Wall to Wall Carpet
- Level: First
Bedroom 2
- Features: Flooring - Wall to Wall Carpet
- Level: First
Bathroom 1
- Features: Bathroom - Full
- Level: First
Bathroom 2
- Features: Bathroom - Full
- Level: First
Dining room
- Features: Flooring - Hardwood
- Level: First
Family room
- Features: Flooring - Wall to Wall Carpet
- Level: First
Kitchen
- Features: Flooring - Stone/Ceramic Tile, Countertops - Stone/Granite/Solid
- Level: First
Living room
- Features: Flooring - Hardwood, Open Floorplan
- Level: First
Heating
- Forced Air, Natural Gas
Cooling
- Central Air
Appliances
- Included: Range, Dishwasher, Disposal, Microwave, Refrigerator
- Laundry: First Floor, In Unit, Gas Dryer Hookup, Washer Hookup
Features
- Sun Room
- Flooring: Wood, Carpet, Flooring - Wall to Wall Carpet
- Doors: Insulated Doors, French Doors
- Windows: Insulated Windows, Screens
- Basement: None
- Number of fireplaces: 1
- Fireplace features: Living Room
- Common walls with other units/homes: End Unit,Corner
Interior area
- Total structure area: 1,704
- Total interior livable area: 1,704 sqft
Property
Parking
- Total spaces: 6
- Parking features: Attached, Paved
- Attached garage spaces: 2
- Uncovered spaces: 4
Features
- Entry location: Unit Placement(Ground)
- Patio & porch: Patio
- Exterior features: Patio, Screens, Rain Gutters
- Waterfront features: Lake/Pond, 1 to 2 Mile To Beach, Beach Ownership(Public)
Details
- Parcel number: M:023.0 B:4435 L:0030.B,4613093
- Zoning: r
Construction
Type & style
- Home type: Townhouse
- Property subtype: Condominium, Townhouse
Materials
- Frame
- Roof: Shingle
Condition
- Year built: 2009
Utilities & green energy
- Electric: 200+ Amp Service
- Sewer: Public Sewer
- Water: Public
- Utilities for property: for Gas Range, for Gas Dryer, Washer Hookup
Community & HOA
Community
- Features: Medical Facility, Bike Path, Highway Access, House of Worship
HOA
- Services included: Insurance, Road Maintenance, Maintenance Grounds, Snow Removal, Trash, Reserve Funds
- HOA fee: $255 monthly
Location
- Region: Uxbridge
Financial & listing details
- Price per square foot: $273/sqft
- Tax assessed value: $349,500
- Annual tax amount: $4,876
- Date on market: 12/16/2025
- Listing terms: Contract
- Exclusions: Personal Possessions. Summerfield Is A 55+ Community.
Price history
| Date | Event | Price |
|---|---|---|
| 11/17/2023 | Sold | $465,000-1.1%$273/sqft |
Source: MLS PIN #73140186 Report a problem | ||
| 9/21/2023 | Listed for sale | $470,000$276/sqft |
Source: MLS PIN #73140186 Report a problem | ||
| 8/6/2023 | Contingent | $470,000$276/sqft |
Source: MLS PIN #73140186 Report a problem | ||
| 7/25/2023 | Listed for sale | $470,000+1.1%$276/sqft |
Source: MLS PIN #73140186 Report a problem | ||
| 3/20/2023 | Sold | $465,000$273/sqft |
Source: MLS PIN #73083246 Report a problem | ||
| 3/1/2023 | Listed for sale | $465,000+52.5%$273/sqft |
Source: MLS PIN #73083246 Report a problem | ||
| 7/29/2015 | Sold | $305,000-3.2%$179/sqft |
Source: Public Record Report a problem | ||
| 4/18/2015 | Price change | $315,000-3.2%$185/sqft |
Source: The Collaborative Companies #71819458 Report a problem | ||
| 11/13/2014 | Price change | $325,500-1.2%$191/sqft |
Source: Coldwell Banker Residential Brokerage - Franklin #71747453 Report a problem | ||
| 9/26/2014 | Price change | $329,500-2.9%$193/sqft |
Source: Coldwell Banker Residential Brokerage - Franklin #71747453 Report a problem | ||
| 9/24/2014 | Listed for sale | $339,500-2.1%$199/sqft |
Source: Coldwell Banker Residential Brokerage - Franklin #71747453 Report a problem | ||
| 5/6/2010 | Sold | $346,721$203/sqft |
Source: Public Record Report a problem | ||
Public tax history
| Year | Property taxes | Tax assessment |
|---|---|---|
| 2025 | $5,051 +4.8% | $385,300 +3.3% |
| 2024 | $4,819 -1.2% | $373,000 +6.7% |
| 2023 | $4,876 -13.3% | $349,500 -5.8% |
| 2022 | $5,626 +27.9% | $371,100 +33.5% |
| 2021 | $4,398 +2.4% | $278,000 +8.3% |
| 2020 | $4,297 +1.2% | $256,700 +4.9% |
| 2019 | $4,246 -3.7% | $244,700 -4.7% |
| 2018 | $4,408 -11.8% | $256,700 -12.9% |
| 2017 | $5,000 -7.2% | $294,800 -3.9% |
| 2016 | $5,389 +1% | $306,700 |
| 2015 | $5,337 -2.4% | $306,700 -2.9% |
| 2014 | $5,468 +6% | $315,900 -0.3% |
| 2013 | $5,158 +7.1% | $316,800 -0.6% |
| 2012 | $4,814 +10.1% | $318,800 |
| 2011 | $4,374 +17396% | $318,800 +15840% |
| 2010 | $25 +8.7% | $2,000 |
| 2009 | $23 +9.5% | $2,000 |
| 2008 | $21 | $2,000 |
| 2007 | $21 -4.5% | $2,000 |
| 2006 | $22 | $2,000 |
Find assessor info on the county website
Neighborhood: 01569
Nearby homes
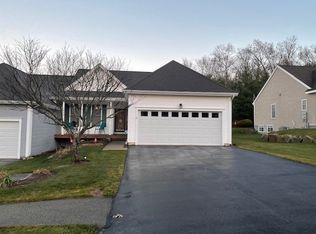
- $525,0002 bd2 ba1.5k sqft111 Taft Hill Ln, Uxbridge, MA 01569Sold
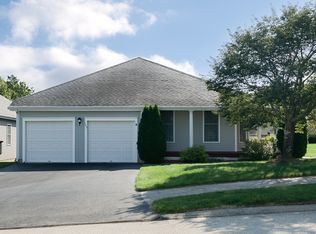
- $580,0002 bd2 ba2.2k sqft123 Taft Hill Ln UNIT 123, Uxbridge, MA 01569Sold
- $576,0002 bd2 ba1.7k sqft105 Taft Hill Ln UNIT 105, Uxbridge, MA 01569Sold

- $625,0002 bd2 ba2.2k sqft80 Taft Hill Ln, Uxbridge, MA 01569Off Market
- $531,0002 bd2 ba1.5k sqft57 Taft Hill Ln, Uxbridge, MA 01569Off Market
- $617,6002 bd2 ba1.5k sqft50 Taft Hill Ln, Uxbridge, MA 01569Off Market
- $625,5002 bd2 ba2.2k sqft64 Taft Hill Ln, Uxbridge, MA 01569Off Market
- $625,8002 bd2 ba2.2k sqft45 Taft Hill Ln, Uxbridge, MA 01569Off Market
Nearby schools
GreatSchools rating
- 5/10Taft Early Learning CenterGrades: PK-3Distance: 1.9 mi
- 6/10Whitin Intermediate SchoolGrades: 4-7Distance: 2 mi
- 4/10Uxbridge High SchoolGrades: 8-12Distance: 2.2 mi
Schools provided by the listing agent
- Elementary: Taft Elc
- Middle: Whitin Middle
- High: Uhs/Bvt/Nflkagr
Source: MLS PIN. This data may not be complete. We recommend contacting the local school district to confirm school assignments for this home.
Get a cash offer in 3 minutes
Find out how much your home could sell for in as little as 3 minutes with a no-obligation cash offer.
Estimated market value
$506,700
Get a cash offer in 3 minutes
Find out how much your home could sell for in as little as 3 minutes with a no-obligation cash offer.
Estimated market value
$506,700
- Massachusetts
- Worcester County
- Uxbridge
- 01569
- 114 Taft Hill Ln
Nearby cities
Nearby zip codes
Other Uxbridge Topics
