3br/2ba New Construction home situated on a gentle 1.07+/- acre lot in the highly desirable Sautee Nacoochee area! This well laid out ranch style home offers a wonderful open floorplan including a beautiful kitchen complete with solid surface countertops and stainless steel appliances and overlooks the spacious dining and living areas. The split bedroom design features a large master bedroom with walk in closet and bath with double vanity and a tub/shower combo. The secondary bedrooms are ample sized and share a hallway bath. An added bonus is the extra large laundry/utility room. Stylish LVP flooring throughout! Enjoy the nice covered front porch or the spacious back deck overlooking the flat grassed area out back. Paved road frontage for easy access! This home is conveniently located to Cleveland, Helen, and all the mountain activities!
Closed
$298,000
114 Tall Oak Dr, Sautee Nacoochee, GA 30571
3beds
1,315sqft
Single Family Residence
Built in 2025
1.08 Acres Lot
$298,500 Zestimate®
$227/sqft
$2,124 Estimated rent
Home value
$298,500
Estimated sales range
Not available
$2,124/mo
Zestimate® history
Owner options
List your home for rent
$2,124/mo
Rent Zestimate®
Find your next renter with Zillow Rental Manager. Plus, with online applications, you can quickly screen prospective tenants – for free.
$2,124/mo
Rent Zestimate®
Refinance and save
$1,799/mo
Est. payment
Refinancing to a lower rate could help reduce your monthly payments and save thousands over the life of the loan.
$1,799/mo
Est. payment
Explore your selling options
Work with a Zillow partner agent
Leverage their expertise and Zillow's premium Showcase listings to get your home seen by more buyers.
Get startedList with your own agent
Get your home in front of millions of buyers by listing it on Zillow.
Learn how to do itSell it yourself
Take full control of how buyers see your home on Zillow by listing For Sale by Owner (FSBO).
List your homeWhat's special
Spacious back deckWonderful open floorplanSplit bedroom designLarge master bedroomNice covered front porchStainless steel appliancesWalk in closet
Zillow last checked:
Listing updated:
Listed by:
The Boggs Team 706-892-8986,
Alco Realty Inc.
Bought with:
The Boggs Team, 245276
Alco Realty Inc.
Source: GAMLS,MLS#: 10626293
Facts & features
Interior
Bedrooms & bathrooms
- Bedrooms: 3
- Bathrooms: 2
- Full bathrooms: 2
- Main level bathrooms: 2
- Main level bedrooms: 3
Rooms
- Room types: Great Room
Kitchen
- Features: Breakfast Area, Pantry, Solid Surface Counters
Heating
- Central
Cooling
- Central Air
Appliances
- Included: Dishwasher, Microwave, Oven/Range (Combo), Refrigerator, Stainless Steel Appliance(s)
- Laundry: In Kitchen
Features
- Double Vanity, Master On Main Level, Split Bedroom Plan, Walk-In Closet(s)
- Flooring: Carpet, Vinyl
- Basement: Crawl Space
- Has fireplace: No
Interior area
- Total structure area: 1,315
- Total interior livable area: 1,315 sqft
- Finished area above ground: 1,315
- Finished area below ground: 0
Property
Parking
- Parking features: Parking Pad
- Has uncovered spaces: Yes
Features
- Levels: One
- Stories: 1
- Patio & porch: Deck, Porch
Lot
- Size: 1.08 Acres
- Features: Corner Lot, Level, Sloped
- Residential vegetation: Partially Wooded
Details
- Parcel number: 058D 074N
Construction
Type & style
- Home type: SingleFamily
- Architectural style: Ranch
- Property subtype: Single Family Residence
Materials
- Vinyl Siding
- Roof: Composition
Condition
- New Construction
- New construction: Yes
- Year built: 2025
Details
- Warranty included: Yes
Utilities & green energy
- Sewer: Septic Tank
- Water: Shared Well
- Utilities for property: Electricity Available, Water Available
Community & HOA
Community
- Features: None
- Subdivision: None
HOA
- Has HOA: Yes
- Services included: Private Roads, Water
Location
- Region: Sautee Nacoochee
Financial & listing details
- Price per square foot: $227/sqft
- Annual tax amount: $298
- Date on market: 10/16/2025
- Cumulative days on market: 148 days
- Listing agreement: Exclusive Right To Sell
- Listing terms: Cash,Conventional,FHA,VA Loan
- Electric utility on property: Yes
Price history
| Date | Event | Price |
|---|---|---|
| 4/28/2026 | Sold | $298,000-3.8%$227/sqft |
Source:  GAMLS #10626293 Report a problem GAMLS #10626293 Report a problem | ||
| 3/13/2026 | Pending sale | $309,900$236/sqft |
Source: GAMLS #10626293 Report a problem | ||
| 2/17/2026 | Price change | $309,900-3.1%$236/sqft |
Source: GAMLS #10626293 Report a problem | ||
| 1/5/2026 | Price change | $319,900-1.5%$243/sqft |
Source: GAMLS #10626293 Report a problem | ||
| 10/16/2025 | Listed for sale | $324,900$247/sqft |
Source: GAMLS #10626293 Report a problem | ||
Public tax history
Tax history is unavailable.
Neighborhood: 30571
Nearby homes
- $439,8006 bd4 ba1.6k sqft78 Tall Oak Dr #A & B, Sautee Nacoochee, GA 30571Off Market
- $---- bd-- ba-- sqft78 Tall Oak Dr #A, Sautee Nacoochee, GA 30571Off Market
- $382,000-- bd-- ba-- sqftTall Oak Dr, Sautee Nacoochee, GA 30571Off Market
- $410,0005 bd3 ba1.4k sqft226 Starlight Dr, Sautee Nacoochee, GA 30571Off Market
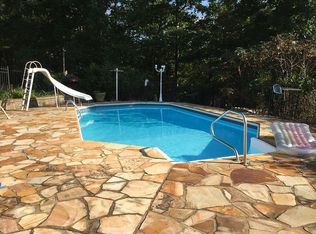
- $433,6003 bd4 ba2.2k sqft242 Starlight Dr, Sautee Nacoochee, GA 30571Off Market
- $318,800-- bd-- ba-- sqft31 Tall Oak Dr, Sautee Nacoochee, GA 30571Off Market
- $535,9004 bd3 ba3.5k sqft274 Starlight Dr, Sautee Nacoochee, GA 30571Off Market
- $453,2003 bd3 ba2.2k sqft154 Starlight Dr, Sautee Nacoochee, GA 30571Off Market
Nearby schools
GreatSchools rating
- 8/10Mount Yonah Elementary SchoolGrades: PK-5Distance: 0.1 mi
- 6/10White County Middle SchoolGrades: 6-8Distance: 5.6 mi
- 8/10White County High SchoolGrades: 9-12Distance: 6.2 mi
Schools provided by the listing agent
- Elementary: Mount Yonah
- Middle: White
- High: White
Source: GAMLS. This data may not be complete. We recommend contacting the local school district to confirm school assignments for this home.
Get a cash offer in 3 minutes
Find out how much your home could sell for in as little as 3 minutes with a no-obligation cash offer.
Estimated market value
$298,500
Get a cash offer in 3 minutes
Find out how much your home could sell for in as little as 3 minutes with a no-obligation cash offer.
Estimated market value
$298,500
- Georgia
- White County
- Sautee Nacoochee
- 30571
- 114 Tall Oak Dr
Nearby cities
Nearby zip codes
Other Sautee Nacoochee Topics
- Apartments for Rent in 30571
- Houses for Sale in 30571
- Houses for Rent in 30571
- 30571 Real Estate
- Sautee Nacoochee Condos
- Houses for Sale in Sautee Nacoochee
- Newest Listings in Sautee Nacoochee
- Sautee Nacoochee Home Values
- Sautee Nacoochee Real Estate Agents
- Sautee Nacoochee Refinance
- Sautee Nacoochee Mortgage Rates
